
Determining the Perfect Kitchen Island Scale for Open Concept Living
In modern open-concept home design, the kitchen island is far more than a preparation counter. It is the architectural anchor that bridges the culinary zone with adjacent dining and living environments. It serves as a morning breakfast bar, an evening social hub, a homework station, and the primary workhorse for daily meal prep.
Because of its central prominence, getting the scale of a kitchen island right is one of the most critical spatial decisions in a luxury kitchen remodel. An island that is too small looks lost in a sweeping room, cheapening the surrounding architecture. Conversely, an island that is overly massive chokes traffic lanes, creates awkward physical reaches, and dominates the open floor plan.
At Mise en Place Design, we approach island proportioning through a lens of spatial ergonomics and interior architecture. Before specifying marble slabs or cabinet finishes, we calculate the precise physical geometry required to ensure your island enhances both sightlines and daily movement.
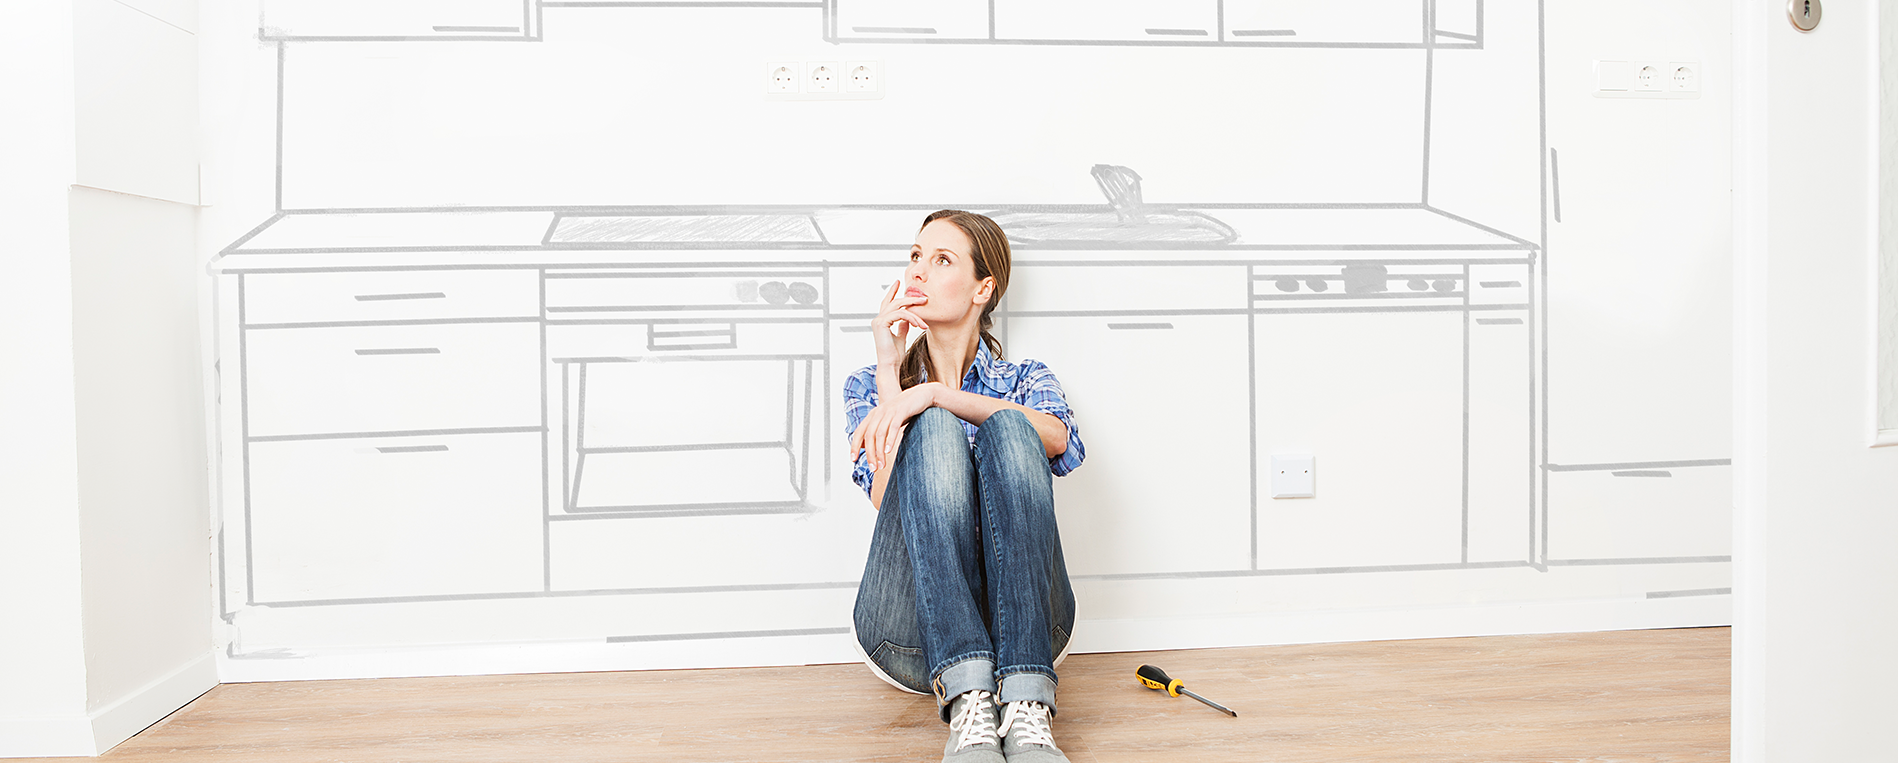
Calculating Functional Walkway Buffer Zones and Clearances
A beautiful island fails immediately if you find yourself squeezing past family members or bumping into open appliance doors. The true scale of an island is dictated not just by the countertop dimensions, but by the negative space surrounding it.
When we map out a high-performance kitchen layout during initial space planning, we maintain strict architectural clearance standards:
Primary Work Aisle Widths: In a kitchen where multiple cooks operate simultaneously, walkways between the island and perimeter cabinets should measure between 42 and 48 inches. This buffer allows dishwasher doors and oven racks to extend fully without blocking the flow of traffic.
Seating Overhang and Knee Clearance: For standard counter-height islands (36 inches high), comfortable seating requires a minimum countertop overhang depth of 15 inches. This depth provides generous legroom so guests can sit naturally without knocking their knees against the back of the custom kitchen cabinets.
Entertainment Clearance Behind Stools: Behind seated guests, traffic lanes should measure at least 48 to 60 inches to allow family members to walk comfortably behind occupied barstools without disturbing the dining experience.
Proportioning Visual Weight in Open Floor Plans
In an open-concept layout, an island must be proportioned relative to the entire room volume, not just the kitchen footprint. The island should mirror the ceiling height, window placement, and scale of surrounding living room furniture.
Length to Width Ratios: A well-proportioned island generally maintains a ratio where the length is roughly two to two-and-a-half times its width. An island that is too deep (beyond 4.5 feet) becomes difficult to clean in the center without stretching awkwardly across the surface.
The Single Island vs Dual Island Balance: In expansive, great-room environments where a single island would need to exceed 12 feet to fill the scale, we often evaluate a dual-island configuration. This approach separates the primary prep zone from the social entertaining hub, keeping guests involved without impeding the chef.
Overhead Lighting Scale: The visual scale of an island extends vertically. Statement pendant lighting and island range hoods must be sized proportionally to the counter below. Pendants that are too small appear like floating dots, while oversized fixtures block sightlines across the open floor plan.

Translating Spatial Planning into Custom Millwork Specifications
Achieving a perfectly scaled island demands integrating functional features directly into custom millwork long before construction begins. An island is a three-dimensional cabinet structure that must house plumbing, electrical outlets, trash pull-outs, and storage seamlessly.
Through our signature front-loaded approach, we detail these internal systems in our technical specifications and construction drawings. We map sink locations to align with overhead lighting axes, integrate discreet power outlets into cabinet end panels, and engineer structural support steel under stone waterfall edges.
When your general contractor receives these explicit plans, there is zero guesswork on site. Every dimension is verified, ensuring the finished island installs cleanly, functions effortlessly, and anchors your home with timeless architectural proportion.
Whether you are updating a waterfront estate on Bainbridge Island, modernizing a kitchen in Poulsbo, or redesigning a luxury home footprint in Silverdale or Gig Harbor, designing with precise scale ensures your kitchen performs as beautifully as it looks.
Mise en Place Design | NCIDQ & ASID CertifiedSilverdale | Kitsap | Gig Harbor | Port Orchard | Bremerton | Kingston | Poulsbo | Bainbridge Island | Hansville | Seabeck