
Architectural Lighting Topology for the Modern Luxury Kitchen
Lighting is the invisible architecture of a luxury home. While custom millwork, rare quartzite countertops, and high-end appliances draw the immediate eye, it is the lighting scheme that governs how those materials feel, how spatial depth is perceived, and how comfortably you live in the space throughout the day.
For years, standard kitchen lighting consisted of a grid of ceiling-recessed can lights paired with decorative island pendants. Unfortunately, relying solely on overhead downlights punctures the ceiling envelope and washes out rich stone textures, casting harsh shadows over prep surfaces.
In high-end luxury kitchen remodel design, we replace basic lighting grids with a sophisticated lighting topology—a layered, multi-dimensional system that seamlessly transitions your culinary hub from a bright morning prep environment into an intimate evening entertaining space.
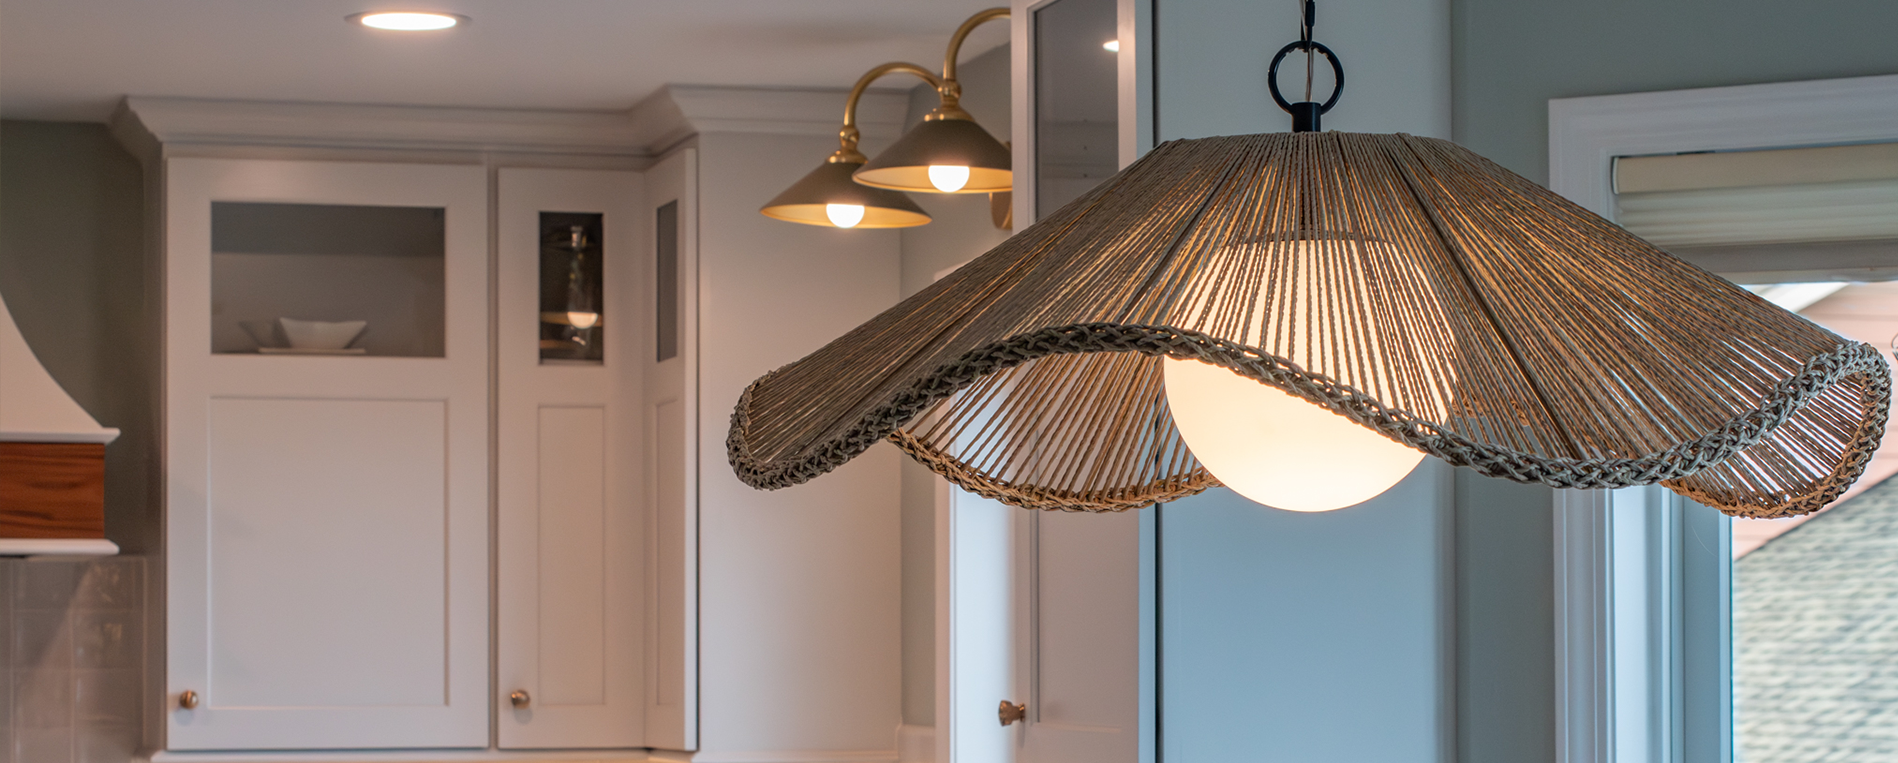
At Mise en Place Design, we treat lighting design as an integral element of interior architecture. By mapping light sources early alongside your cabinetry and spatial layout, we create dynamic, glare-free environments that highlight your home's natural materials.
The Four Essential Layers of Architectural Kitchen Lighting
A successful lighting topology relies on distinct, independently controlled layers. Each layer serves a specific functional or aesthetic purpose, working together to create a balanced visual landscape across your open floor plan.
Concealed High-Performance Task Lighting: True task lighting should illuminate your work surfaces without revealing the light fixture itself. We recess continuous, low-voltage LED channels into the underside of upper cabinets and floating shelves. This positions continuous, shadow-free light directly onto counter spaces where meal preparation occurs.
Architectural Ambient Lighting: To illuminate the overall room volume without relying on harsh overhead glare, we integrate plaster-in linear LED slots flush with the drywall, as well as indirect ceiling cove lighting. Bouncing soft light off the ceiling plane elevates the perceived height of the room and creates a warm, airy atmosphere.
Accent and Spatial Grounding Lights: Accent lighting introduces depth and drama to custom cabinetry and architectural features. We specify micro-aperture display lights inside glass-front cabinetry to highlight artisan glassware, and place subtle toe-kick accent lighting under the island footprint to give heavy stone structures a floating, weightless appearance at night.
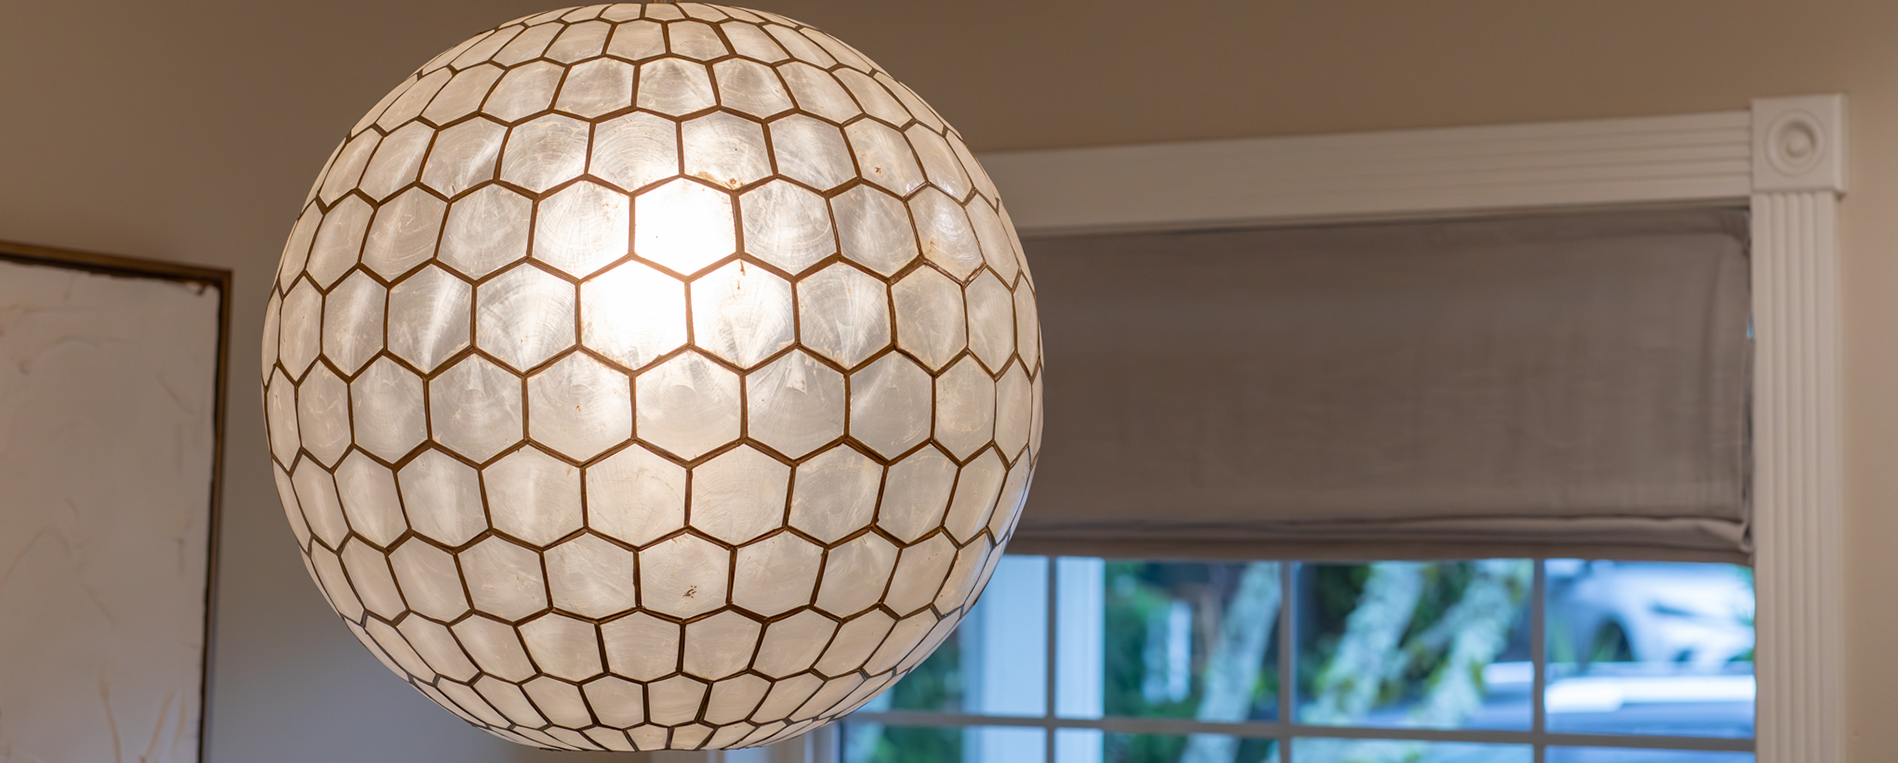
Focal Point Decorative Fixtures: Island pendants serve as the visual jewelry of the room. Rather than relying on them as primary light sources, we select fixtures for their architectural proportion and material artistry, allowing the hidden linear and task lighting layers to handle the actual illumination load.
The Atmosphere Shift with Warm Dimming Technology
The atmosphere of your kitchen should naturally evolve as the sun sets over the Puget Sound. A space that requires crisp, clear light for prepping morning meals should feel warm, relaxing, and ambient when hosting a dinner party.
Achieving this fluid transition requires specifying high-CRI (Color Rendering Index) LEDs featuring warm-dimming technology:
Simulating Natural Sunlight: During daytime prep, the system operates at a crisp 3000K (Kelvin) temperature, rendering natural food colors and stone veining with absolute clarity.
Transitioning to Evening Ambiance: As the lights are dimmed for evening entertaining, the color temperature automatically shifts down to a warm, candlelight-inspired 2200K to 2400K, creating a soft, inviting lounge environment.
Concealed System Controls: To maintain clean architectural lines, heavy LED drivers and transformers are mapped into accessible, concealed locations within nearby utility cabinets or pantry spaces during initial space planning, eliminating visible wall clutter.
Front Loaded Lighting Integration with a Mise en Place Strategy
Executing a sophisticated lighting topology requires intense coordination long before drywall is installed. The placement of a linear LED channel or a recessed plaster-in trim depends entirely on the exact millimeter dimensions of your custom kitchen cabinets and stone splash heights.
Through our signature "mise en place" design philosophy, a specialized kitchen and bath designer coordinates lighting parameters early within your complete technical specifications.
We produce exhaustive construction drawings that map every low-voltage driver, switch leg, dimming zone, and ceiling cutout in advance. When your general contractor and electrical team receive these precise plans, every wire is routed with exact purpose, preventing costly field relocations and ensuring your lighting system performs with flawless elegance.
Whether you are designing a modern waterfront kitchen on Bainbridge Island, modernizing a primary residence in Poulsbo, or planning a complete home overhaul in Silverdale or Gig Harbor, front-loaded lighting design transforms a standard remodel into an extraordinary culinary sanctuary.
Mise en Place Design | NCIDQ & ASID CertifiedSilverdale | Kitsap | Gig Harbor | Port Orchard | Bremerton | Kingston | Poulsbo | Bainbridge Island | Hansville | Seabeck