
The Structural Reality of Engineering Curbless Wet Room Bathrooms
A curbless, walk-in wet room shower represents the peak of modern bathroom architecture. By removing the traditional raised shower curb, glass enclosures, and compartmentalized tub decks, a wet room layout creates an unbroken plane of floor tile that instantly expands the visual volume of a primary suite.
However, achieving that seamless, zero-threshold floor transition is not a simple matter of omitting a shower curb during tile installation. In reality, a curbless shower is a complex engineering feat that requires modifying the hidden structural skeleton beneath your floorboards.
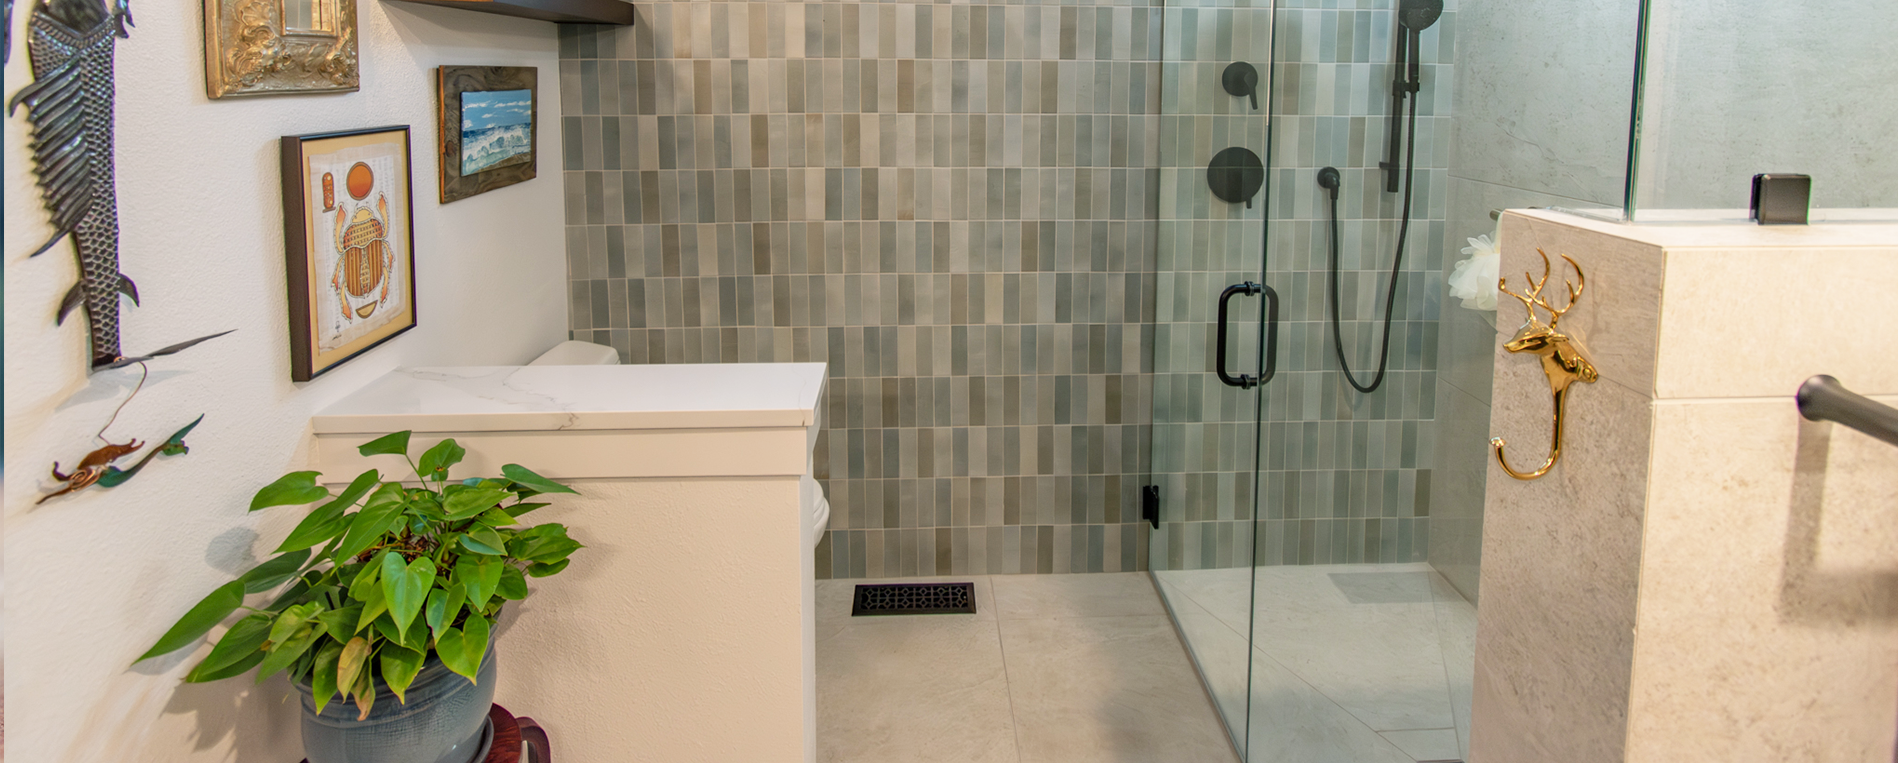
At Mise en Place Design, we approach luxury bathroom renovations from an interior architecture perspective. Before choosing tile patterns or plumbing finishes, we engineer the physical infrastructure required to manage gravity, water flow, and structural load paths safely.
Modifying the Subfloor Framing to Accommodate Drain Slope Ratios
Building code mandates that a shower floor must slope downward toward the drain at a minimum pitch of one-quarter inch per foot. In a conventional shower, this elevation change is hidden behind a 2-inch to 4-inch raised curb. To create a completely flush transition where the bathroom floor meets the shower pan, that entire slope must be recessed directly into the floor structure.
Lowering the Subfloor Joists: To achieve a flush threshold, the floor joists within the shower footprint must be dropped or notched and reinforced with sistered structural lumber. Alternatively, engineered joist systems can be designed during initial drafting to accommodate a lowered subfloor tray.
Pre-Sloped Structural Trays: We specify heavy-duty, high-density foam or prefabricated composite shower pans that sit directly on top of lowered subfloor framing. These trays guarantee the exact code-compliant pitch without adding excessive weight or thickness to the floor assembly.
Calculating Finished Floor Heights: The thickness of your primary bathroom floor tile, tile thinset, uncoupling membrane, and underfloor heating elements must be calculated simultaneously to ensure the bathroom floor meets the shower slope at the exact same plane.
Continuous Tanking and Waterproofing Infrastructure
Because a true wet room eliminates the physical barrier of a curb, the entire bathroom floor must be treated as a potential water zone. Water vapor and overspray will travel beyond the immediate shower footprint, making whole-room waterproofing mandatory.
Full-Room Tanking Membranes: We specify continuous sheet waterproofing membranes that cover the entire subfloor of the bathroom, extending up the walls at least 6 to 8 inches. Every seam, pipe penetration, and wall-to-floor junction is sealed with waterproof banding.
Flood Testing Before Tile Installation: Before a single tile is laid, the shower pan and surrounding waterproofing membrane are plugged and filled with water for 24 hours. Performing a rigorous flood test catches any micro-imperfections in the membrane while the structural framing is still accessible.
Integrated Uncoupling Protections: To prevent tile grout lines from cracking due to seasonal expansion and contraction of the wood subfloor, we layer uncoupling membranes beneath the tile across the entire room.
Linear Drains and Drain Placement Mechanics
Traditional showers utilize a central point drain, which requires a multi-directional slope that restricts your flooring options to small mosaic tiles. In contrast, modern curbless wet rooms frequently utilize linear drains, which alter both the aesthetic and the underlying plumbing layout.
Single-Plane Pitching: A linear drain positioned against a back wall allows the floor to slope in a single, continuous direction. This structural geometry enables the use of large-format porcelain tiles across the entire shower floor without awkward diagonal tile cuts.
Waste Line Re-routing: Installing a linear drain requires precise mechanical coordination. The larger waste trough must fit neatly between floor joists, requiring early technical drafting to avoid conflicts with main structural beams or lower-level ceiling runs.
High-Capacity Flow Rates: High-output rain showerheads and body sprays generate significant water volume. Linear drains are specified to handle these high gallons-per-minute flow rates, preventing water from pooling near the threshold.
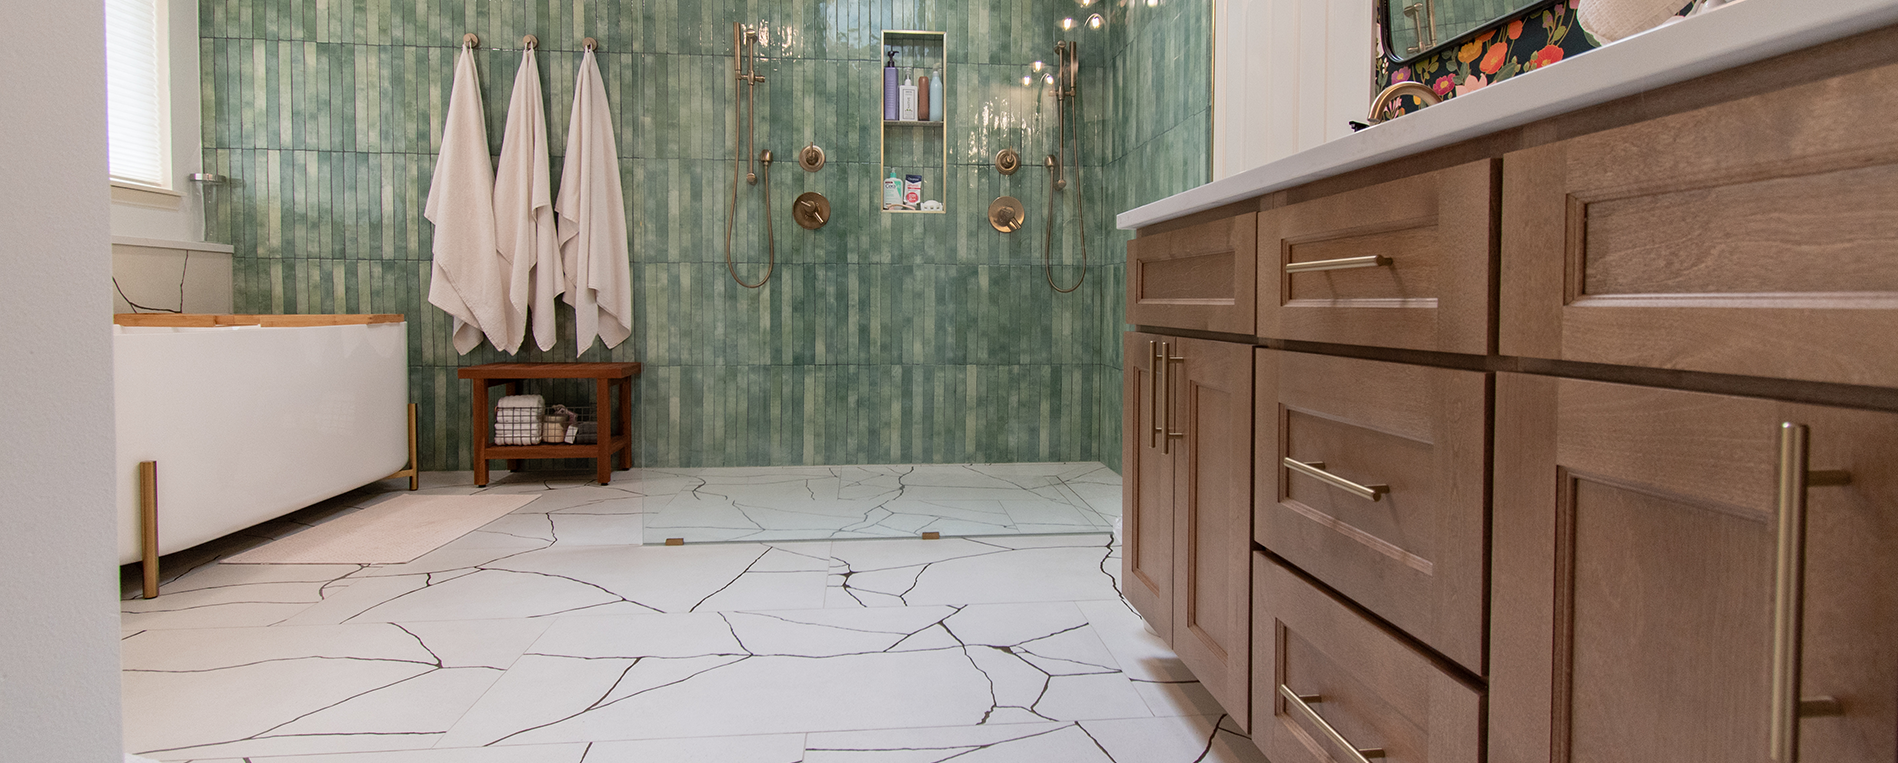
Front Loaded Engineering with a Mise en Place Strategy
Successfully executing a curbless wet room bathroom demands absolute technical preparation long before demolition begins. This is why we practice our signature "mise en place" design philosophy. We resolve the complex structural, mechanical, and waterproofing equations on paper early so your build team can execute the work with total confidence.
By delivering exhaustive construction drawings and explicit technical specifications to your general contractor, we protect your investment from unexpected field modifications and budget inflation.
Whether we are engineering a primary suite in Bainbridge Island, modernizing a luxury bathroom layout in Poulsbo, or managing a full-scope remodel in Silverdale, our front-loaded architectural process delivers a bathroom that performs with complete operational robustness for decades to come.
Mise en Place Design | NCIDQ & ASID CertifiedSilverdale | Kitsap | Gig Harbor | Port Orchard | Bremerton | Kingston | Poulsbo | Bainbridge Island | Hansville | Seabeck