Interior Architecture & Design
Services in Kitsap County
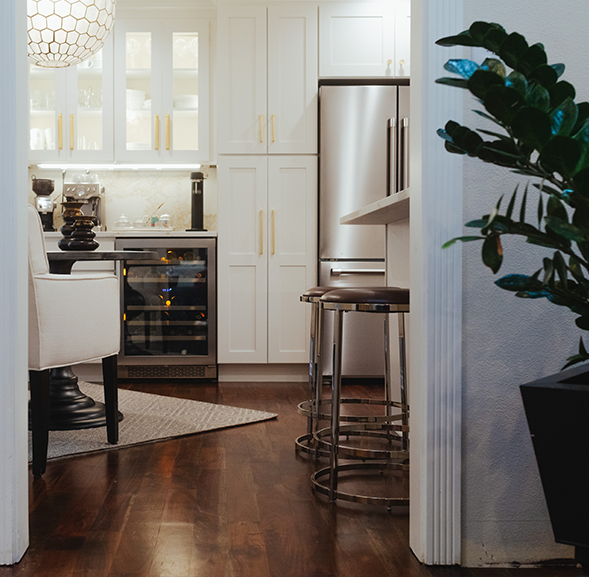
True to our name, Mise en Place Design brings the culinary philosophy of "everything in its place" to interior architecture, luxury home remodeling, and small commercial renovations across Kitsap County and the Western Puget Sound—including Bainbridge Island, Silverdale, Poulsbo, Bremerton, and Gig Harbor. As an independent firm, we do the intensive prep work required for seamless design-to-construction support. By handling everything upfront—from initial technical drafting for home renovations to managing contractor bid reviews—we act as your professional on-site advocate right up until turnkey delivery, keeping your project perfectly organized and on track.
Whole-House Renovation Design
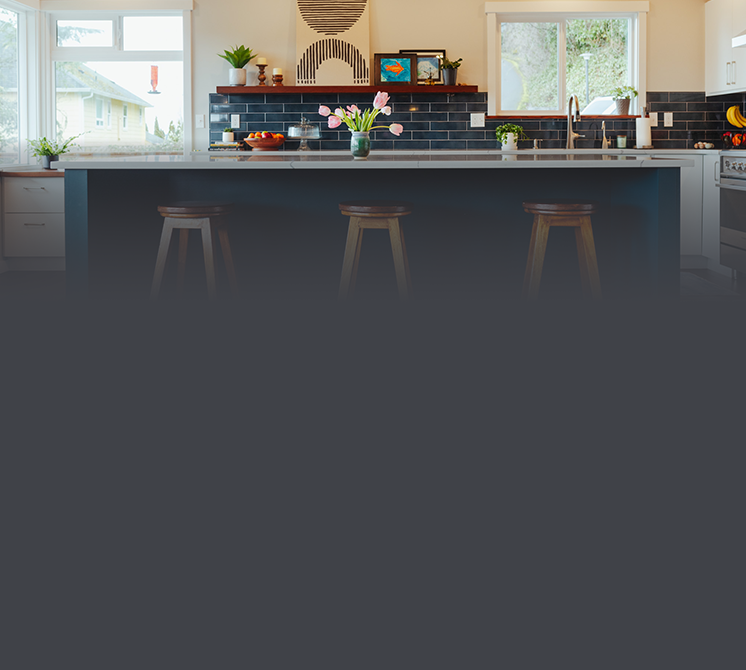
Complete whole-house renovations and custom home design tailored to how you actually live. We manage the complex structural layout changes, space planning, and technical requirements that come with a major home transformation. True to our mise en place approach, we map out every construction specification upfront, ensuring your major Kitsap County residential project is completely organized and execution-ready before construction begins.
Floor Plans & 3D Renderings
Boutique office designs and retail layout redesigns built around your daily workflow. We blend highly practical layouts with your unique business identity, ensuring your physical environment matches your brand. Whether it is a storefront in Poulsbo or a professional office space in Silverdale, our upfront mise en place planning ensures your doors stay open, operations run smoothly, and your team functions flawlessly.
Small Commercial Renovations
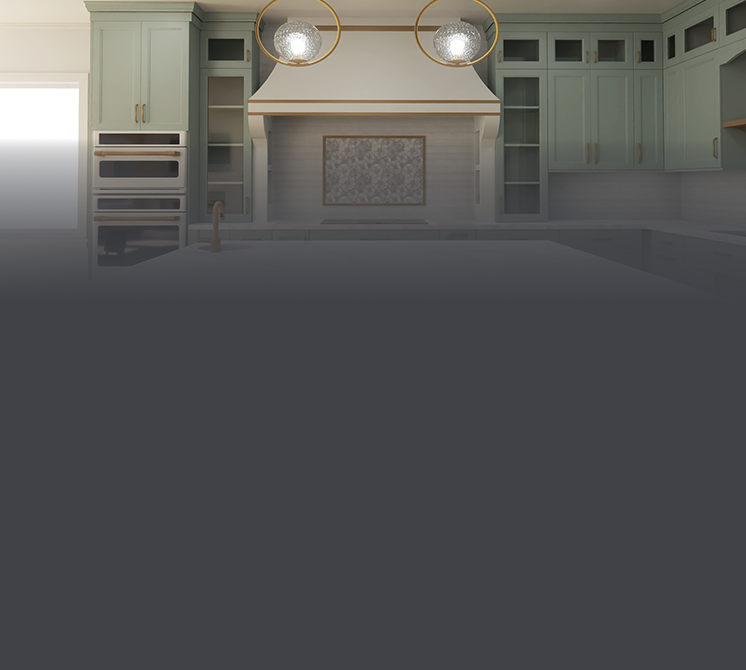
We don’t expect you to just close your eyes and picture your new home. As part of our upfront preparation, we create detailed floor plans and photorealistic 3D architectural renderings so you can virtually walk through your space before a single hammer swings. This lets us test out different structural layouts, lighting, and material combinations digitally. You will see exactly how your custom cabinetry, tile, and flooring look together in your actual Kitsap County room layout, giving you total confidence in your design choices before anything is officially ordered.
Boutique Product Sourcing
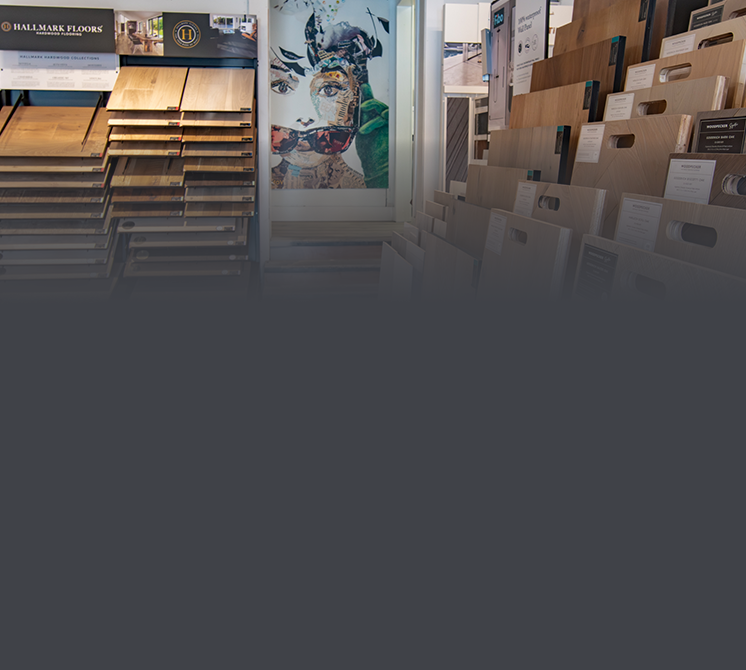
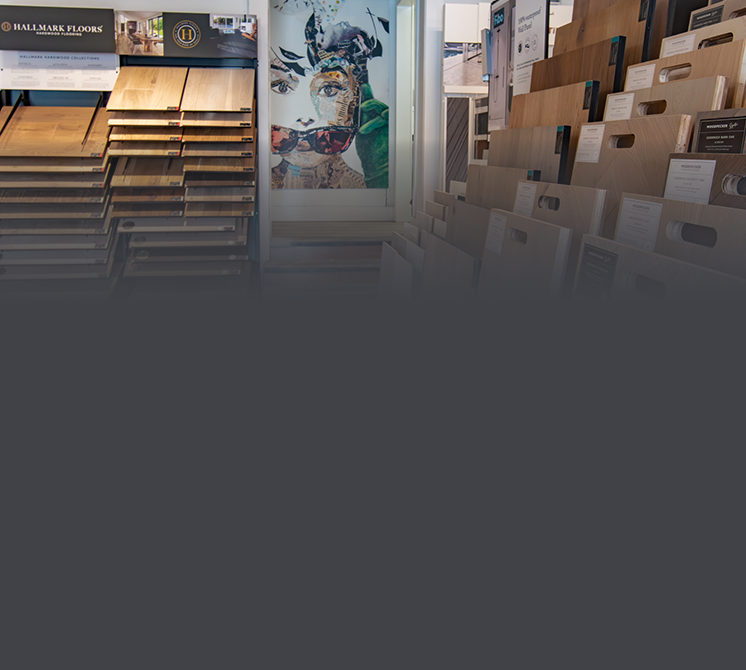
Our Bremerton showroom is where the physical pieces of your mise en place actually come together. Instead of driving all over the Sound or guessing with online samples, you can touch, test, and choose finishes in a relaxed, low-stress setting. We take care of all the ordering, tracking, and quality checks for you—sourcing everything from custom kitchen cabinets and durable flooring to luxury tile and hardware. Because we keep things personalized, our showroom is open by appointment only, allowing us to gather all your materials upfront and knock out lead-time surprises before construction even begins.
True to our name, Mise en Place Design brings the culinary philosophy of "everything in its place" to interior architecture, luxury home remodeling, and small commercial renovations across Kitsap County and the Western Puget Sound—including Bainbridge Island, Silverdale, Poulsbo, Bremerton, and Gig Harbor. As an independent firm, we do the intensive prep work required for seamless design-to-construction support. By handling everything upfront—from initial technical drafting for home renovations to managing contractor bid reviews—we act as your professional on-site advocate right up until turnkey delivery, keeping your project perfectly organized and on track.
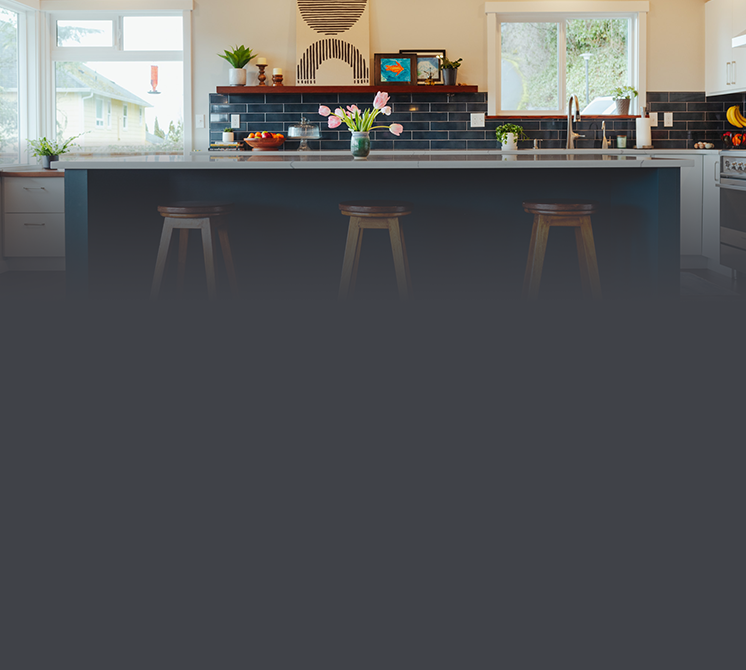
Whole-House Renovation Design
Complete whole-house renovations and custom home design tailored to how you actually live. We manage the complex structural layout changes, space planning, and technical requirements that come with a major home transformation. True to our mise en place approach, we map out every construction specification upfront, ensuring your major Kitsap County residential project is completely organized and execution-ready before construction begins.
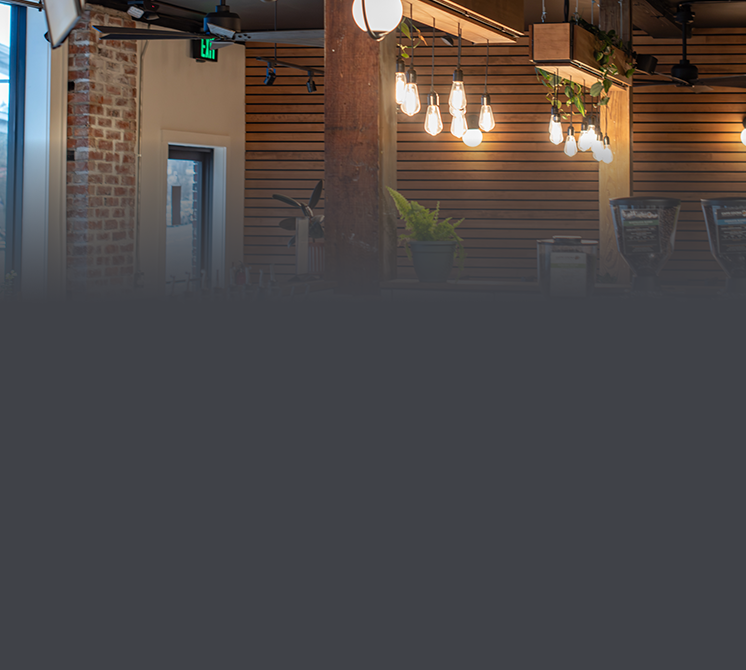
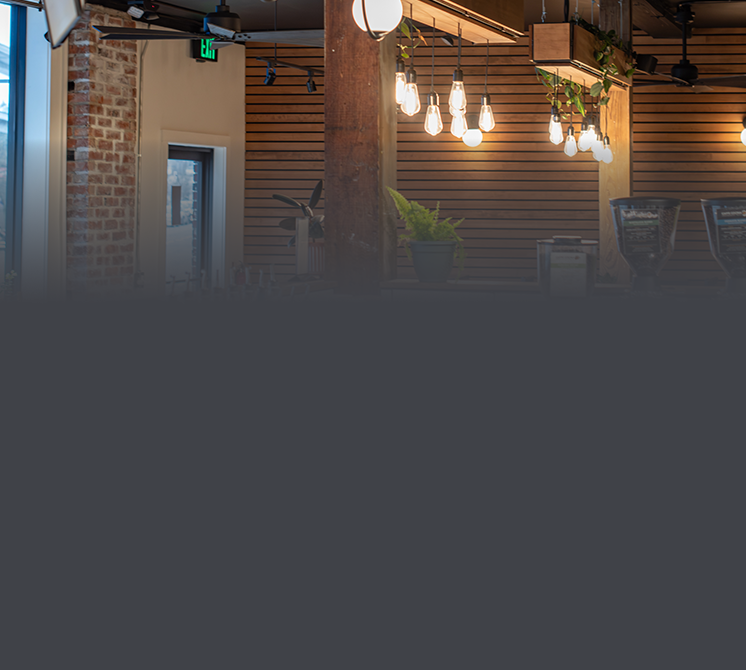
Small Commercial Renovations
Boutique office designs and retail layout redesigns built around your daily workflow. We blend highly practical layouts with your unique business identity, ensuring your physical environment matches your brand. Whether it is a storefront in Poulsbo or a professional office space in Silverdale, our upfront mise en place planning ensures your doors stay open, operations run smoothly, and your team functions flawlessly.
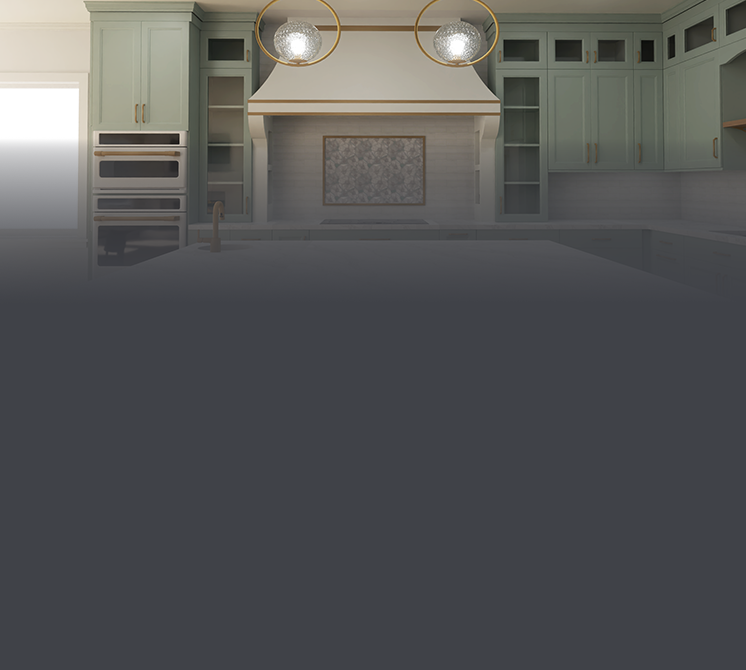
Boutique Product Sourcing
We don’t expect you to just close your eyes and picture your new home. As part of our upfront preparation, we create detailed floor plans and photorealistic 3D architectural renderings so you can virtually walk through your space before a single hammer swings. This lets us test out different structural layouts, lighting, and material combinations digitally. You will see exactly how your custom cabinetry, tile, and flooring look together in your actual Kitsap County room layout, giving you total confidence in your design choices before anything is officially ordered.
Whole-House Renovation Design
Our Bremerton showroom is where the physical pieces of your mise en place actually come together. Instead of driving all over the Sound or guessing with online samples, you can touch, test, and choose finishes in a relaxed, low-stress setting. We take care of all the ordering, tracking, and quality checks for you—sourcing everything from custom kitchen cabinets and durable flooring to luxury tile and hardware. Because we keep things personalized, our showroom is open by appointment only, allowing us to gather all your materials upfront and knock out lead-time surprises before construction even begins.
Our Method. Refined, Step-By-Step
Design-Build Solutions

Schematic Design
We start by defining your project’s goals, style, and functional direction. This early stage focuses on shaping the interior architecture, balancing proportions, and ensuring the physical layout flows as beautifully as it functions.

Design Development
We solidify the game plan of your project in 3D. This lets you see and virtually walk through your new space before anyone ever starts building.

Construction Administration
We act as your construction advocate and help you vet out local contractors so you can hire the right team. Once construction starts, we check in regularly to make sure your contractor is following the plans correctly.

FF&E Procurement
We handle all the ordering and tracking for all your “stuff”. We make sure your cabinets, flooring, lighting, hardware; any product sourced through our showroom is correct and arrives on time.

Construction Documentation
We turn the approved design into clear technical drawings and blueprints. We communicate all design details, dimensions, specifications, with visual renderings that local contractors need to build the project accurately.

Installation & Accessories
The final step is to get everything completely in its place. We coordinate the final deliveries and handle all the finishing styling touches so you can move right in and start enjoying your space.
Our Method. Refined, Step-By-Step
Design-Build Solutions
Schematic Design
We start by defining your project’s goals, style, and functional direction. This early stage focuses on shaping the interior architecture, balancing proportions, and ensuring the physical layout flows as beautifully as it functions.
Design Development
We solidify the game plan of your project in 3D. This lets you see and virtually walk through your new space before anyone ever starts building.
Construction Administration
We act as your construction advocate and help you vet out local contractors so you can hire the right team. Once construction starts, we check in regularly to make sure your contractor is following the plans correctly.
FF&E Procurement
We handle all the ordering and tracking for all your “stuff”. We make sure your cabinets, flooring, lighting, hardware; any product sourced through our showroom is correct and arrives on time.
Construction Documentation
We turn the approved design into clear technical drawings and blueprints. We communicate all design details, dimensions, specifications, with visual renderings that local contractors need to build the project accurately.
Installation & Accessories

The final step is to get everything completely in its place. We coordinate the final deliveries and handle all the finishing styling touches so you can move right in and start enjoying your space.