
The Architectural Tradeoffs of Designing Around a Panoramic Puget Sound View
There is a distinct magic to living on the edge of the Kitsap Peninsula. Whether you are overlooking the shipping lanes from Bainbridge Island, watching the tide pools in Gig Harbor, or looking out at the Olympic Mountains from the bluffs of Poulsbo, a panoramic Puget Sound view is the ultimate natural canvas. It is entirely understandable why homeowners want to tear down dark walls and replace them with endless sheets of glass.
However, designing an entire home around a massive vista is not as simple as swapping drywall for glass. In high-end residential design, a view is an active architectural force. If it is not managed with structural and environmental precision during the initial planning phase, those beautiful windows can quickly make a home uncomfortable, structurally vulnerable, and functionally challenging to live in.
At Mise en Place Design, we believe that true luxury is a balance of breathtaking aesthetics and seamless physical performance. Before you break ground on a waterfront remodel, it is essential to understand the complex architectural tradeoffs that come with a panoramic view and how a disciplined front-loaded approach protects your investment.
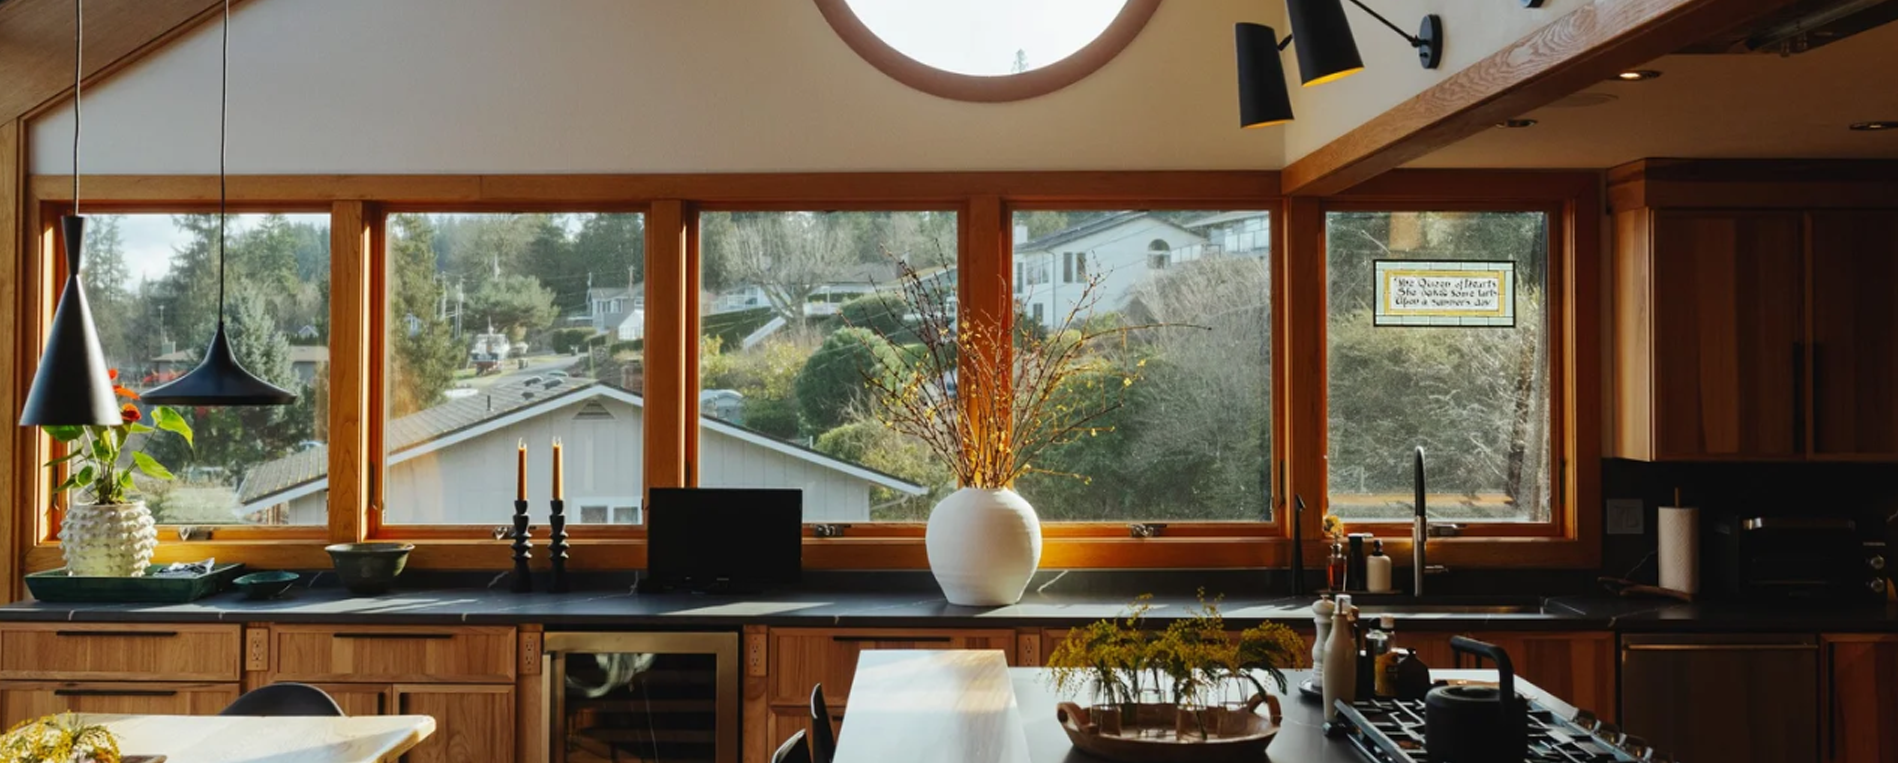
The Structural Battle Between Steel and Glass
In Western Washington, structural engineering is dictated by high wind loads, coastal moisture, and active seismic zones. When you design a home with continuous, floor-to-ceiling glass, you are significantly reducing the amount of traditional wall framing available to resist these natural forces.
To meet strict local building codes and secure successful permit documentation, an interior architecture firm must work hand-in-hand with structural engineers early in the process.
To maintain those uninterrupted sightlines, standard wood framing is often replaced with a costly moment frame—a rigid skeleton of structural steel columns and beams hidden behind the drywall and trim. During the technical drafting for home renovations, we carefully map these steel nodes to ensure they align perfectly with interior walls, keeping the heavy structural support entirely invisible to the naked eye.
Solar Heat Gain and the Threat of Intense Water Glare
A panoramic view brings an immense volume of natural daylight into your living spaces. However, daylight reflecting off the Puget Sound acts like a massive mirror, bouncing intense, concentrated glare directly into your home. This exposure creates two major problems: thermal discomfort and material degradation.
Without the right glass specifications and internal solar controls, a beautiful great room can easily become a greenhouse in the summer, overloading your heating and cooling systems. Furthermore, raw ultraviolet rays will quickly fade expensive custom textiles, premium artwork, and high-traffic hardwood flooring.
The Environmental ChallengeThe Architectural and Design SolutionIntense Water GlareSpecifying deep roof overhangs and integrating motorized, pocketed solar shades into the ceiling trim.Solar Heat GainUsing high-performance, double- or triple-paned glass with advanced low-emissivity coatings.UV Damage to InteriorsRigorous material specification of UV-stable fabrics and choosing rift-sawn white oak with stable, non-yellowing finishes.
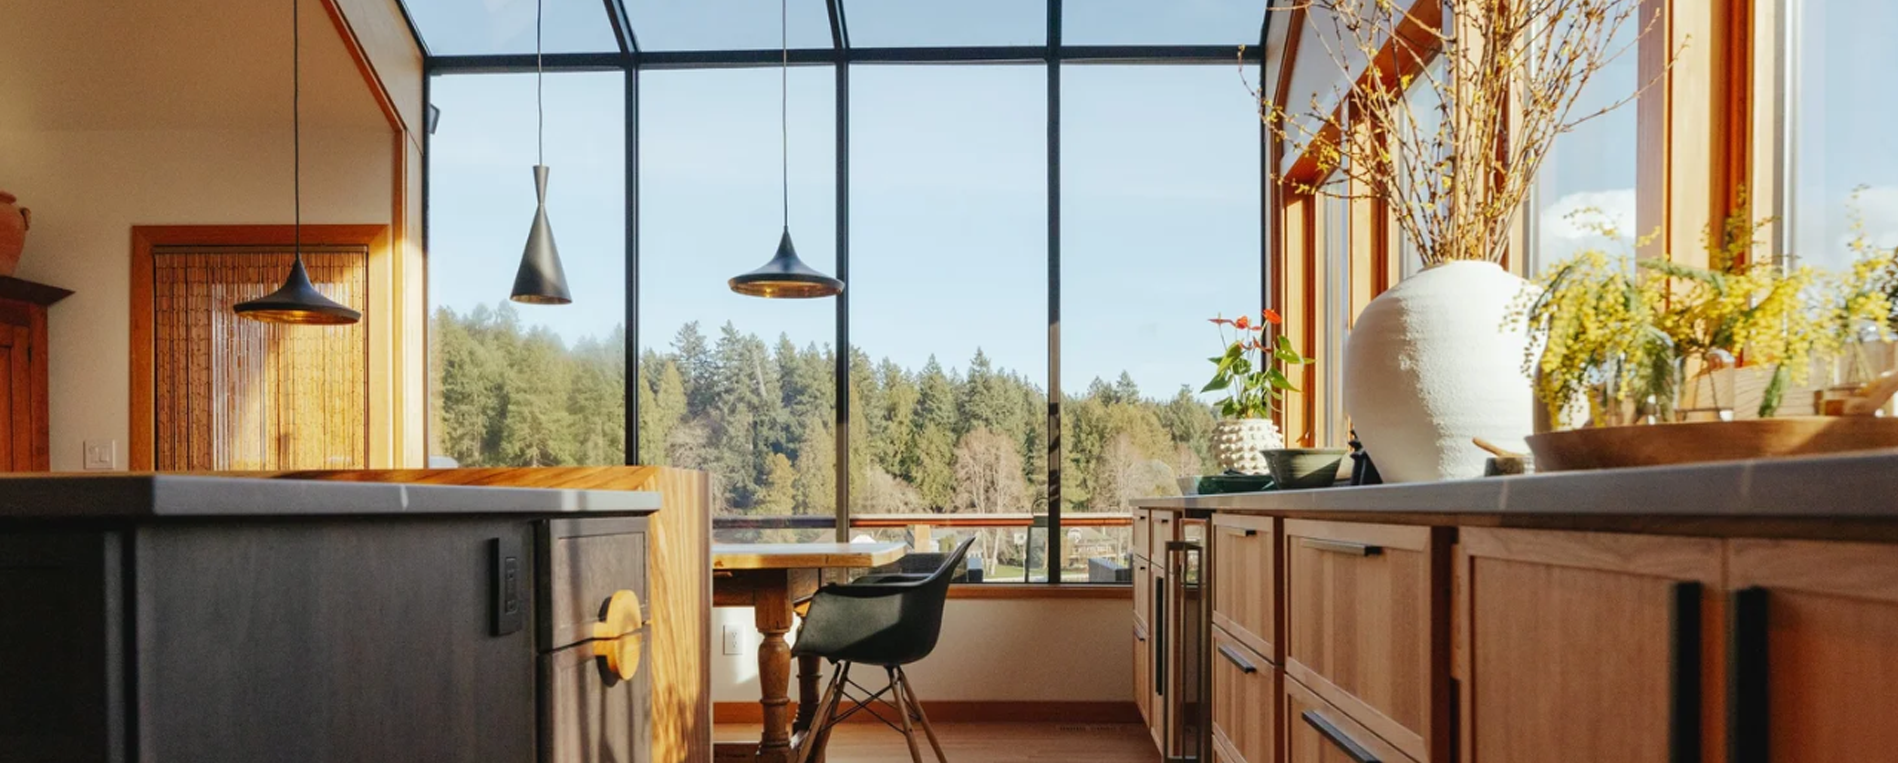
Front-Loaded Engineering with a Mise en Place Strategy
Managing these intense environmental, structural, and spatial variables is exactly why we practice our signature "mise en place" design philosophy. Just as a master chef organizes every single element before cooking, we resolve these complex structural trade-offs on paper long before demolition begins.
We don’t believe in making assumptions on an active job site. By producing exhaustive construction drawings that coordinate steel framing, lighting layouts, and material specifications simultaneously, we eliminate the field guesswork that leads to expensive builder change orders.
Whether we are designing a modern estate on Bainbridge Island, a high-bank waterfront home in Gig Harbor, or a contemporary layout in Silverdale, our meticulous preparation ensures your home functions flawlessly, protects your financial investment, and frames your view beautifully for decades to come.
Mise en Place Design | NCIDQ & ASID Certified Silverdale | Kitsap | Gig Harbor | Port Orchard | Bremerton | Kingston | Poulsbo | Bainbridge Island | Hansville | Seabeck