
Beyond the Screen How Building a Physical Material Palette Saves Your Remodel
Pinterest boards and digital renderings are excellent tools for gathering initial inspiration, but they hide a dangerous design truth. Pixels lie. A digital image cannot tell you how a textured ceramic subway tile catches the afternoon sun, how a white oak cabinet sample reads under Pacific Northwest light, or how the weave of a luxury performance fabric actually feels against your skin.
At Mise en Place Design, our physical workspace functions exactly like a chef’s prep table. Before we ever finalize a set of construction drawings, we execute a deeply tactile material curation session.
We pull down real tiles, raw wood finishes, stone slab samples, and textiles, layering them together on our worktables to see how they collaborate. This hands-on process turns an abstract vision into a cohesive, physical material palette—ensuring your remodel is structurally sound, visually harmonious, and entirely predictable before construction begins.
Implementing Acoustical Engineering Behind High End Surfaces
The primary driver of privacy issues in modern offices is a lack of early acoustic planning. Sound waves reflect off hard materials like glass desks and uninsulated drywall, turning standard conversations into audible echoes that travel straight under doors and through shared drop ceilings.
To maintain an upscale urban vibe without compromising confidentiality, we integrate acoustical engineering directly into our initial construction drawings.
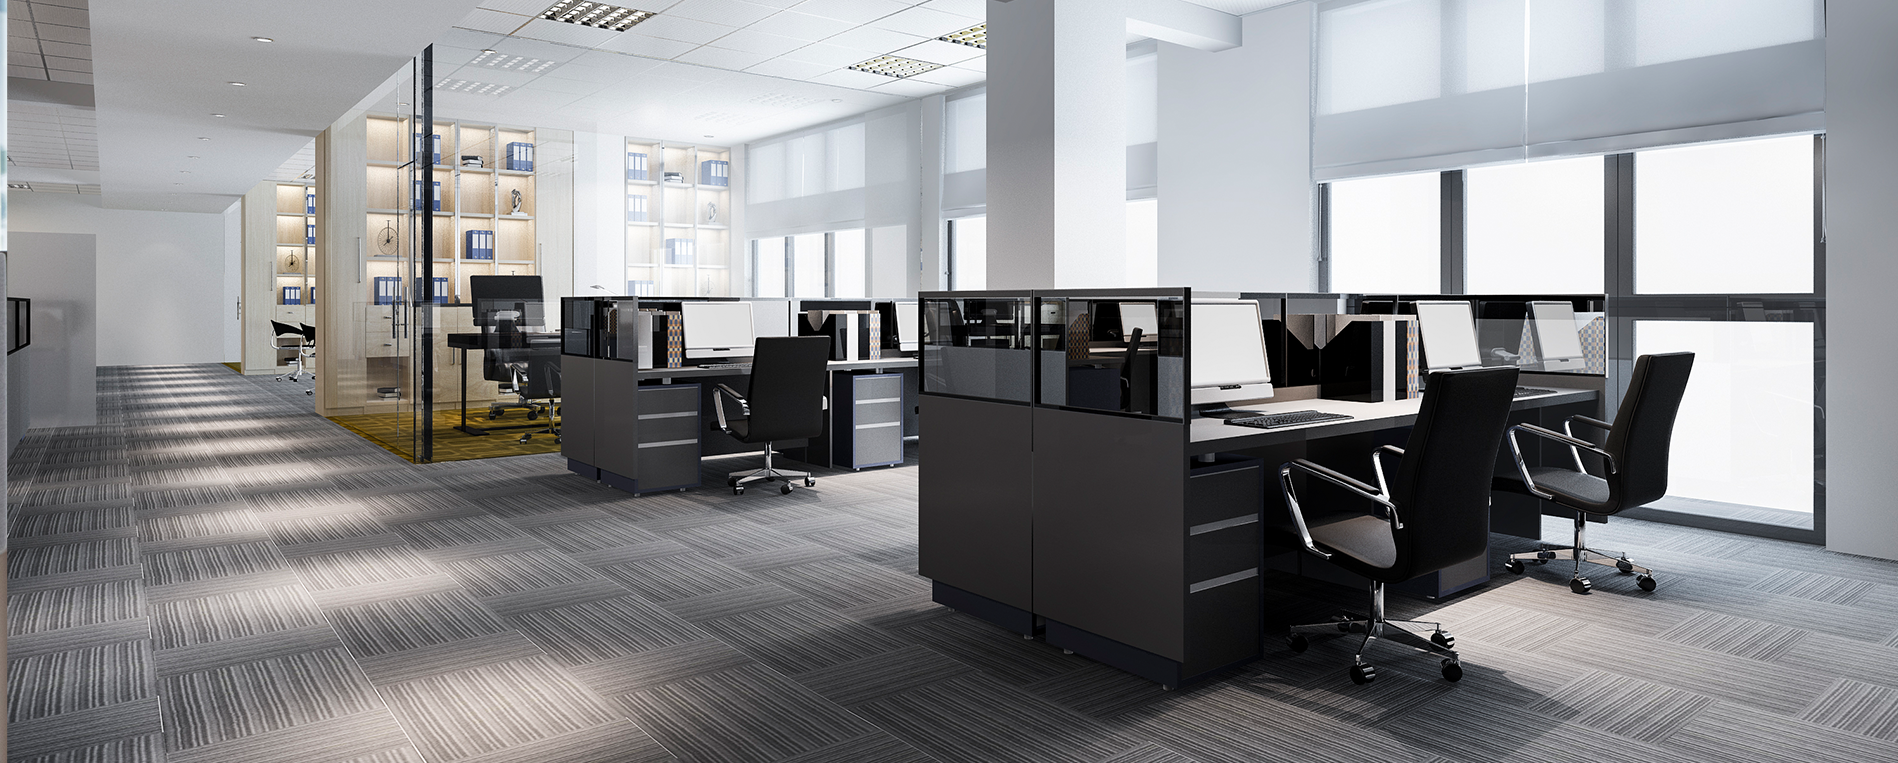
When viewing the layout of a professionally engineered corporate interior, notice how acoustic control is built directly into the structural skeleton:
Linear Ceiling Baffles: Rather than relying on generic, institutional acoustic tiles, we utilize custom-crafted linear ceiling baffles. As shown in the design above, these panels capture and absorb upward sound waves, preventing corporate conversations from bouncing across open waiting areas.
Insulated Wall Assemblies: We specify floor-to-ceiling drywall configurations that extend completely past the acoustic tile ceiling to the true structural deck above, packed with high-density acoustic insulation to block room-to-room sound transmission between adjacent partner offices.
Double Glazed Glass Partitions: When a boutique office design requires natural light to flow through interior workspaces, we utilize double-glazed acoustic glass frames with drop-down acoustic sill seals that automatically seal the gap under doors when closed.
Strategic Space Planning for Intentional Traffic Control
Visual privacy is just as critical as acoustic control. A client, investor, or job candidate should never feel exposed while discussing proprietary files or waiting for a sensitive meeting. Resolving this challenge requires meticulous small commercial space planning that controls how people move through the physical office.
Instead of a single open hallway where everyone crosses paths, we engineer independent traffic lanes. We utilize customized architectural millwork—such as floating privacy panels, decorative slatted wood partitions, and angled entryways—to block direct sightlines from the public reception area into private office zones.
The Art of Layering Textures and Balancing Undertones
Creating a sophisticated home requires a balance of weight, depth, and contrast. When you gather material samples in person, you aren't just looking at colors; you are testing how physical elements interact in the real world.
During a tactile design session, we look past the surface to examine the deep technical chemistry of your space:
Navigating Wood Grain and Species: Pairing a rift-sawn white oak kitchen island with white perimeter cabinets requires checking the undertones in person. Side by side, we ensure the wood species don't clash or cast an accidental pink or yellow hue under regional light.
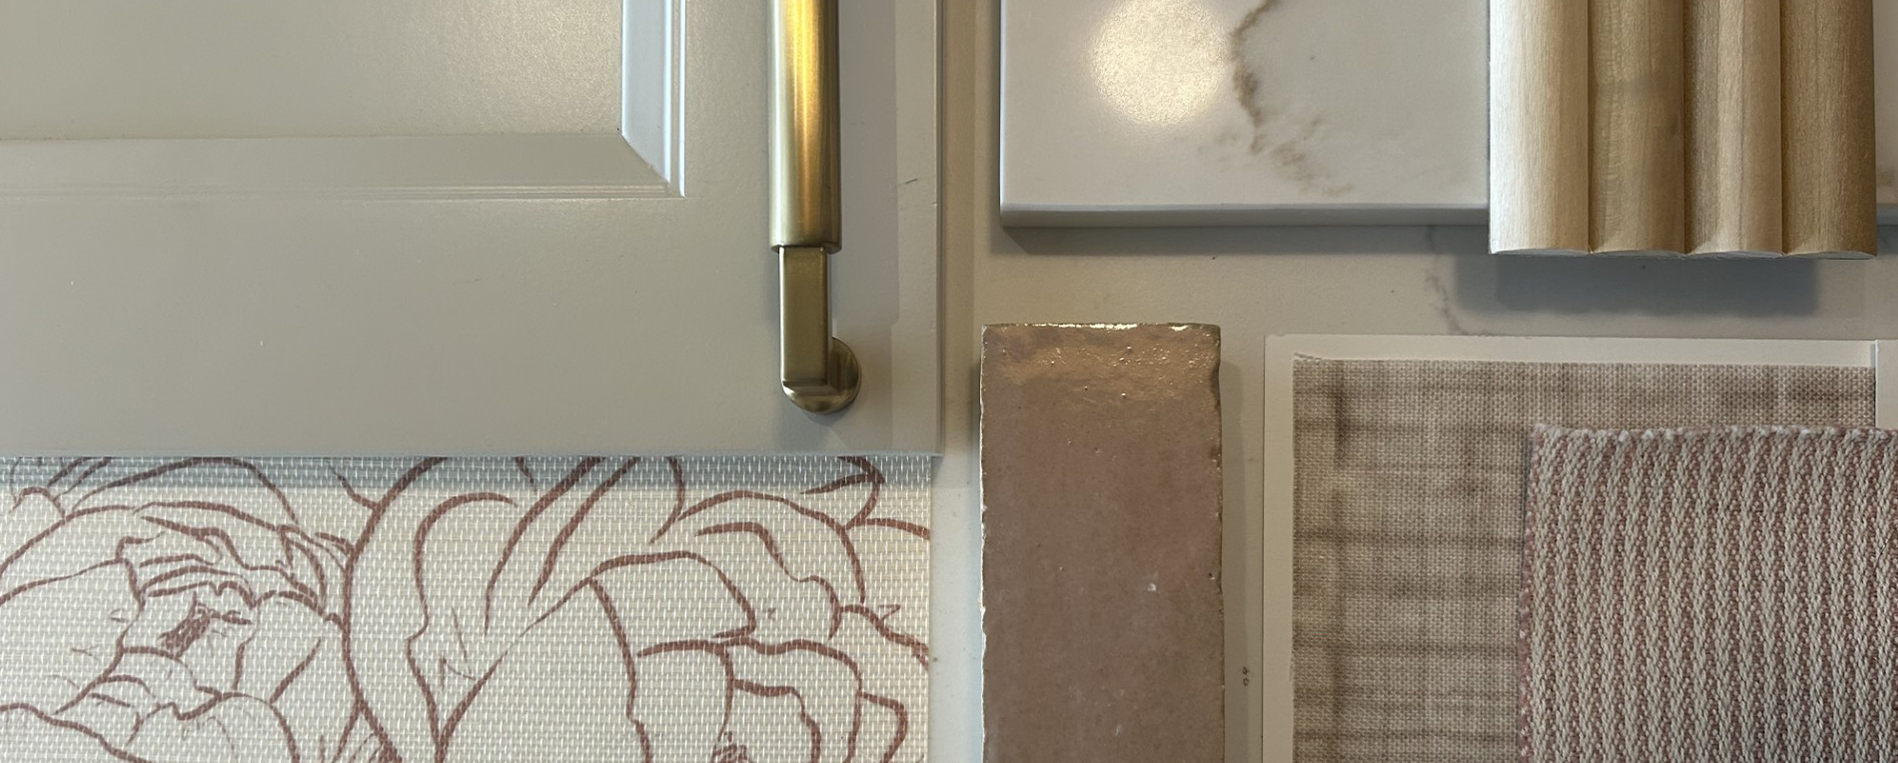
Testing Material Visual Weight: As seen in the design palette above, mixing matte black fixtures with high-texture wood fluting and organic stone surfaces creates visual depth. Seeing these scales interact physically helps us prevent a room from feeling top-heavy or flat.
The Tactile Feedback of Textiles: For open floor plans, kitchen seating and adjacent living room upholstery must blend seamlessly. We physically manipulate fabric swatches, checking the durability of the weave and how it catches light next to your hard surfaces.
Why a Physical Mood Board is the Blueprint for Accurate Estimating
This interactive showroom experience is a crucial part of our front-loaded approach. It isn't just a fun creative exercise; it directly dictates your project’s infrastructure and budget stability.
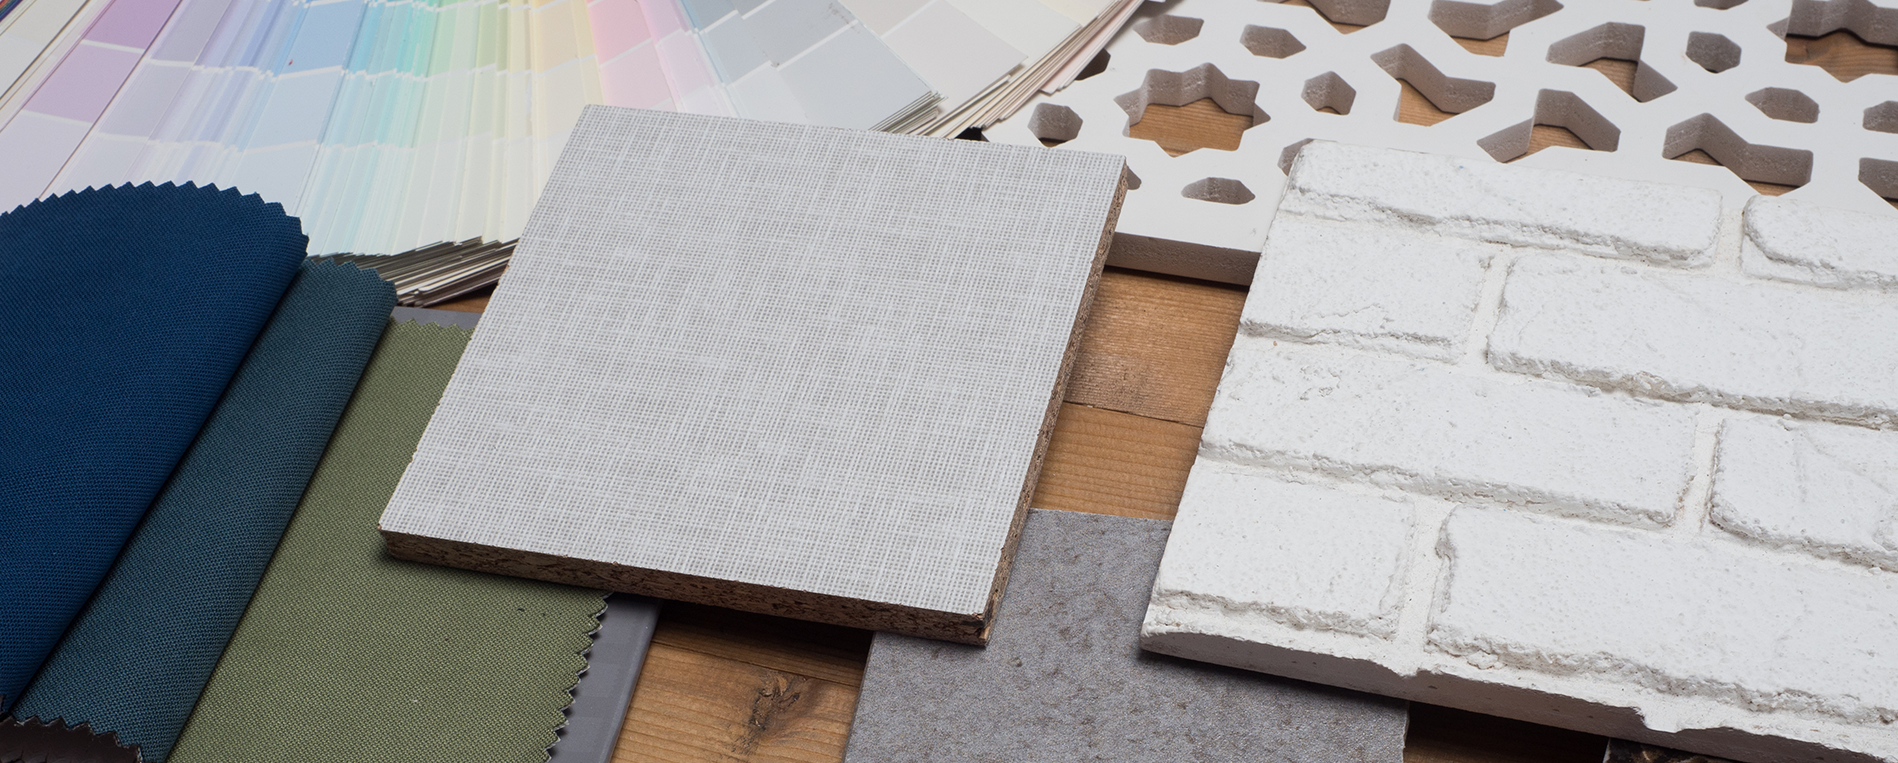
Every physical item we lock into your material palette carries unique dimensions, weights, and installation requirements. A handmade cle tile has an irregular thickness that impacts how a contractor floats the drywall. A thick quartzite slab requires specific edge detailing and cabinetry reinforcement compared to a standard engineered quartz surface.
By finalizing these choices in our design hub, we instantly transform a beautiful flat lay into precise technical specifications. Your construction drawings are updated with the exact make, model, layout pattern, and thickness of every element. When your general contractor and full-scope home remodelers receive the packet, they aren't guessing or inflating their bids to cover unknowns—they are quoting real, verified data.
Whether we are designing a modern waterfront home on Bainbridge Island, modernizing a kitchen in Poulsbo, or mapping a luxury layout in Silverdale, starting with tactile certainty ensures a seamless translation from our worktable to your finished home.
Mise en Place Design | NCIDQ & ASID Certified: Silverdale | Kitsap | Gig Harbor | Port Orchard | Bremerton | Kingston | Poulsbo | Bainbridge Island | Hansville | Seabeck