
How Much Kitchen Storage Do You Really Need? A Kitsap County Remodeling Guide
When planning a kitchen remodel, it’s easy to assume that more cabinets automatically mean better storage. But a functional kitchen isn’t about fitting in as many cabinets as possible. It’s about creating the right storage, in the right places, for the way you actually use your kitchen.
At Mise en Place Design, thoughtful preparation is at the heart of our process. Before cabinetry is ordered or construction begins, we look at what you need to store, how you cook, and how your household moves through the space. The goal is a kitchen that feels organized and intuitive—not simply full of cabinets.
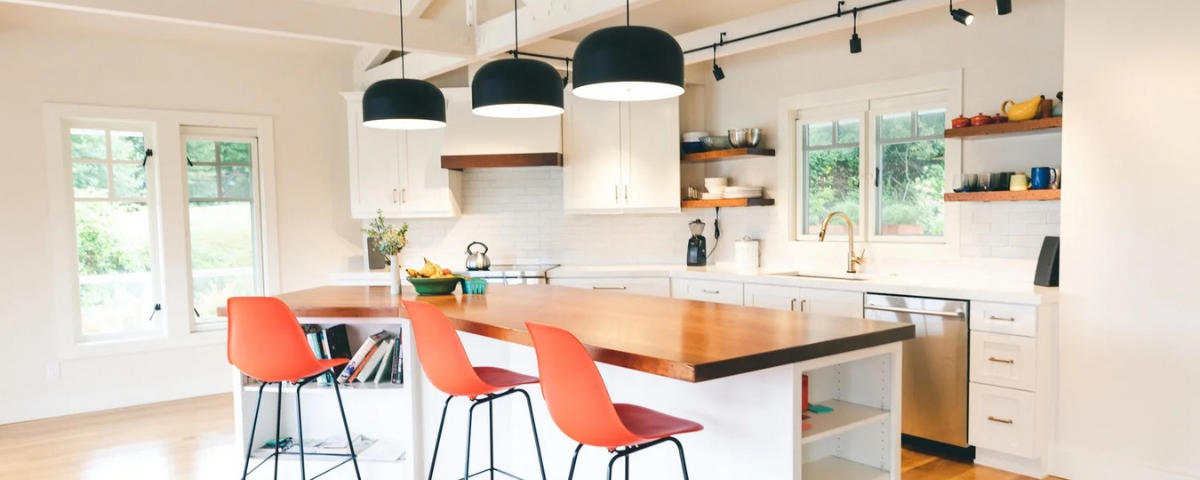
Start With What You Actually Own
Before designing new cabinetry, take inventory of what already lives in your kitchen. Everyday dishes, cookware, small appliances, pantry items, serving pieces, baking supplies, and even those oversized items you only use a few times a year all need a place.
This is also an opportunity to think about what isn’t working. Are small appliances taking over your countertops? Are pantry items difficult to reach? Are pots and pans stacked awkwardly in deep cabinets?
These frustrations tell us just as much about your storage needs as the number of items you own.
Think About How You Use Your Kitchen
Good kitchen storage should support your natural workflow.
If you make coffee every morning, mugs, coffee supplies, and equipment should live together. If you cook frequently, utensils, spices, oils, cookware, and prep tools should be easily accessible where you actually use them.
This is where thoughtful space planning and custom cabinetry make a difference. Instead of filling empty walls with generic cabinets, we can design storage around specific activities and routines.
The result is a kitchen where everything has a reason for being where it is.
Make Every Cabinet Work Harder
More cabinetry isn’t always necessary. Sometimes, the better solution is making existing square footage work more efficiently.
Full-extension drawers, pantry roll-outs, vertical dividers, deep drawers, appliance storage, and cabinetry that takes advantage of available height can dramatically improve how much usable storage a kitchen provides.
At Mise en Place Design, custom cabinetry is considered alongside the overall layout, appliances, countertops, lighting, and circulation. Each decision affects another, which is why we work through these details early rather than waiting until construction is underway.
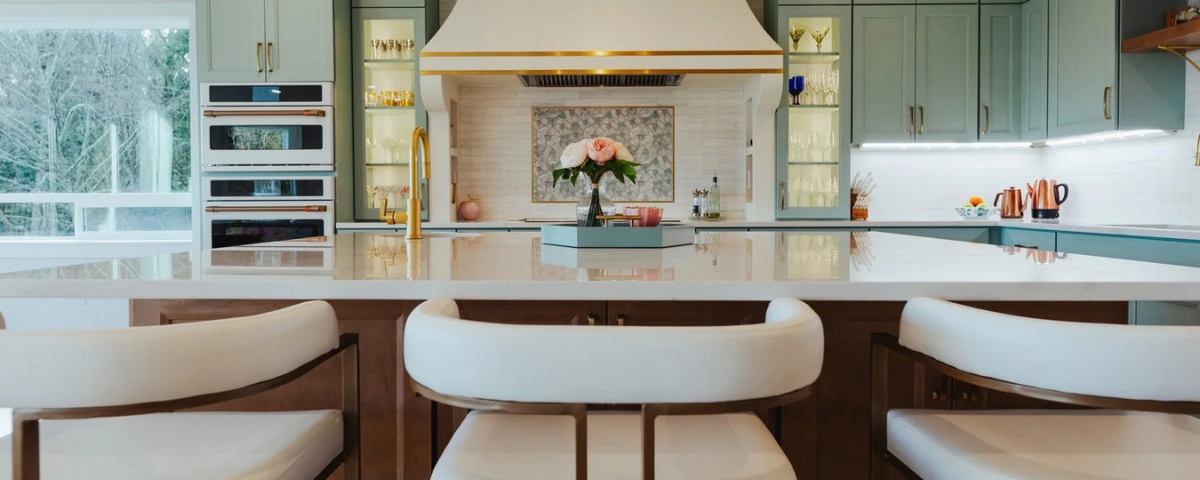
Don’t Forget About Counter Space
Storage and counter space need to work together.
Adding cabinetry everywhere may technically give you more storage, but it shouldn’t come at the expense of comfortable prep areas or an open, functional layout. The goal is balance—enough accessible storage to keep everyday items organized while preserving the surfaces you need for cooking, gathering, and daily life.
Sometimes the best storage solution isn’t adding more. It’s reconsidering where things belong.
Plan Your Kitchen Storage Before Construction Begins
The best time to solve your kitchen storage problems is on paper—not after the cabinets have been installed.
Our mise en place philosophy is about having everything in its place before the heat is turned on. Through detailed space planning, custom cabinetry design, material selections, and construction documentation, we work through the details upfront so your kitchen is prepared for how you actually live.
For homeowners planning kitchen remodels throughout Bremerton, Silverdale, Poulsbo, Bainbridge Island, and Kitsap County, thoughtful storage planning can turn the same square footage into a kitchen that feels completely different.
Mise en Place Design | NCIDQ & ASID CertifiedSilverdale | Kitsap | Gig Harbor | Port Orchard | Bremerton | Kingston | Poulsbo | Bainbridge Island | Hansville | Seabeck