
Open-Concept vs. Traditional Floor Plans: Choosing the Right Layout for Your Kitsap County Home
Open-concept living has become a popular choice for homeowners looking to create brighter, more connected spaces. But removing walls isn't always the answer to a better home. Sometimes, a traditional floor plan with thoughtfully defined rooms can provide the privacy, functionality, and comfort your household needs.
At Mise en Place Design, we believe good design starts with understanding how you actually live. Whether you're planning a kitchen remodel or a whole-home renovation in Kitsap County, the right layout should complement your lifestyle, not simply follow a trend.
The Benefits of Open-Concept Living
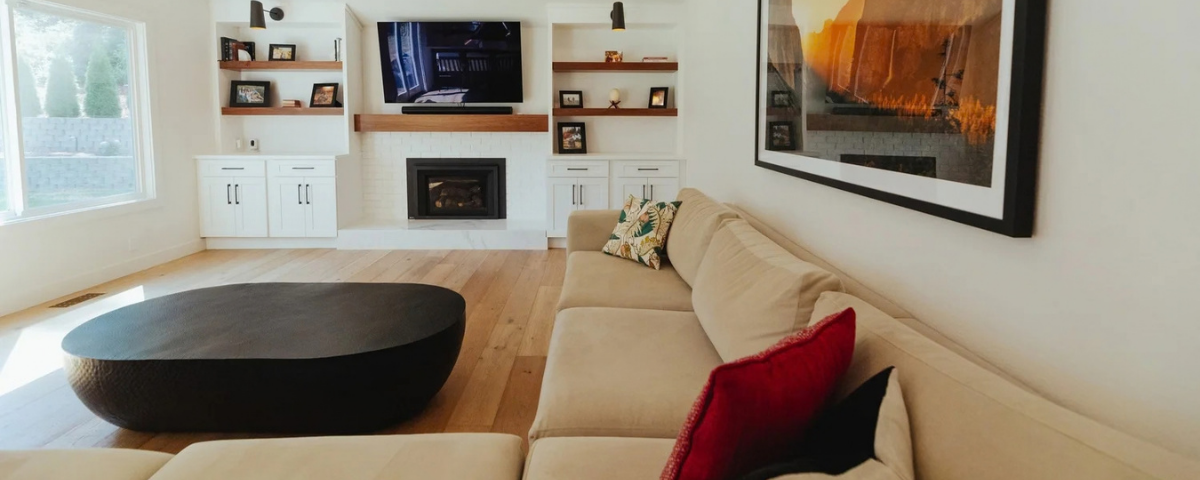
Open-concept floor plans connect spaces such as the kitchen, dining room, and living room by reducing interior walls. This approach can create a more spacious feeling, encourage natural light to travel throughout the home, and make entertaining more comfortable.
For families who enjoy cooking together or hosting gatherings, an open layout can improve communication and create a stronger connection between everyday living spaces.
However, removing walls also means fewer opportunities for cabinetry, storage, and separation between activities. Without thoughtful space planning, an open room can feel less organized and more difficult to furnish.
Why Traditional Floor Plans Still Work
Traditional floor plans offer distinct rooms that serve specific purposes. Separate living areas, kitchens, dining rooms, and home offices can provide greater privacy, reduce noise, and create dedicated spaces for different activities.
For homeowners who work remotely, enjoy quiet spaces, or prefer keeping kitchen activity separate from entertaining areas, a traditional layout may offer practical advantages.
Defined rooms also provide additional wall space for cabinetry, furniture, artwork, and storage. Rather than opening every room, thoughtful interior design can improve circulation, lighting, and functionality while preserving the home's architectural character.
Finding the Right Balance Between Open and Defined Spaces
The right floor plan doesn't have to be completely open or entirely traditional. A thoughtfully designed home can combine connected living areas with defined spaces that support privacy, storage, and everyday routines.
At Mise en Place Design, we use detailed floor plans and 3D renderings to explore how different layouts will function before construction begins. By considering circulation, furniture placement, natural light, and architectural details early in the design process, we can create a cohesive layout that balances beauty with practicality.
Thoughtful Space Planning Starts Before Construction
Removing walls may seem like a simple way to transform your home, but structural considerations, electrical and plumbing locations, and changes to cabinetry or storage can affect the scope of your remodel.
Our mise en place philosophy is rooted in having everything in its place before the first hammer swings. Through thoughtful space planning, detailed construction drawings, and coordinated material selections, we work through the important design decisions upfront so your project can move into construction with a clear plan.
Whether you're renovating a kitchen in Bainbridge Island, updating a traditional home in Bremerton, or planning a whole-home remodel in Silverdale, Poulsbo, or elsewhere throughout Kitsap County, your floor plan should be designed around the way you live. Everything in its place. Finally.
Mise en Place Design | NCIDQ & ASID CertifiedSilverdale | Kitsap | Gig Harbor | Port Orchard | Bremerton | Kingston | Poulsbo | Bainbridge Island | Hansville | Seabeck