
Why Early Plumbing and Electrical Mapping Dictates Luxury Vanity Design
A floating stone vanity, wall-mounted brass faucets, and seamless mirror integrated lighting represent the gold standard of modern primary bathroom design. These elevated features create a weightless, spa-like atmosphere that expands the visual volume of the room.
However, the understated elegance of a high-end vanity is an optical illusion. Behind those clean architectural lines sits a dense web of rough-in plumbing, structural wall framing, and electrical conduits. If these mechanical elements are not mapped down to the exact millimeter during initial layout planning, the design intent fails during construction, leading to awkward field adjustments, off-center fixtures, or compromised storage.
At Mise en Place Design, we treat vanity design as a precise exercise in spatial architecture. By locking in mechanical placements early within our complete technical specifications, we ensure your bathroom suite performs with flawless precision.
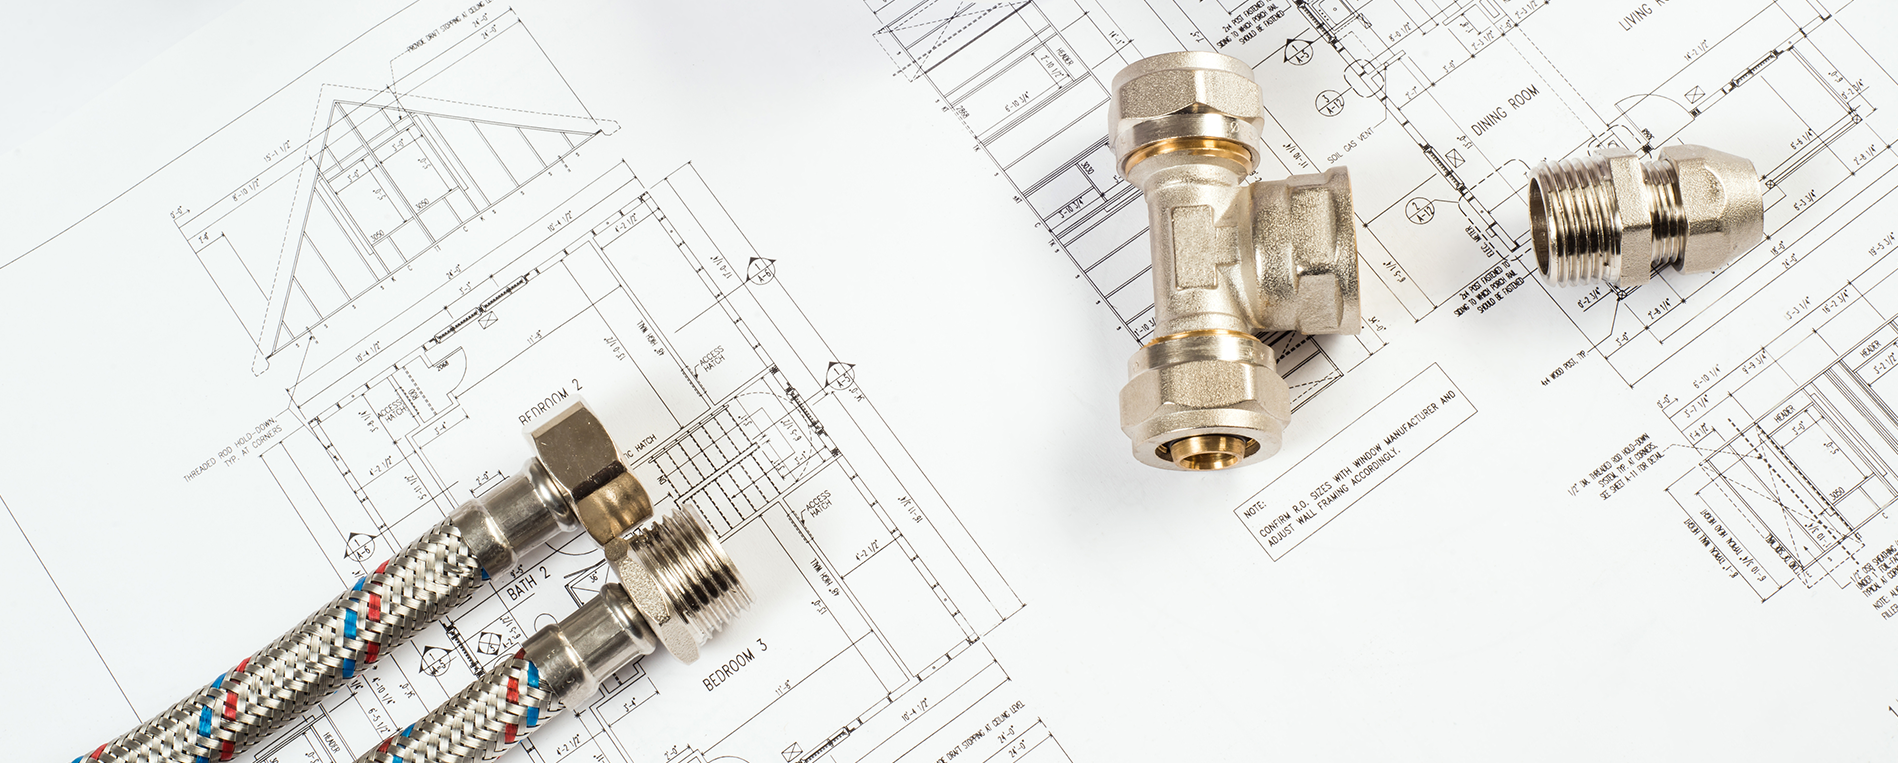
Wall Mounted Faucets and Precise Rough In Valving
Wall-mounted faucets offer a sleek, counter-clearing aesthetic, but they leave zero margin for error. Unlike deck-mounted fixtures that drop into pre-drilled countertop holes after cabinetry is installed, wall-mounted valves must be permanently set inside the wall framing long before drywall, backer board, or tile are applied.
Calculating the valve's rough-in depth requires accounting for the exact thickness of your selected tile, mortar bed, and wall finish simultaneously. Setting the valve too deep prevents the finished trim from mounting flush, while setting it too far forward leaves an unsightly gap between the escutcheon plate and the tiled wall. Furthermore, the spout spout length must align perfectly with the drain center of your integrated stone sink to prevent splashing and ensure comfortable hand-washing clearance.
Structural Wall Blocking for Floating Stone Assemblies
Floating vanities topped with heavy quartz or marble slabs create a clean, contemporary aesthetic, but they exert immense cantilevered weight on the wall assembly. Standard drywall and wood studs alone cannot support hundreds of pounds of wood cabinetry and natural stone.
During the initial drafting phase, an experienced kitchen and bath designer specifies heavy internal wood blocking and hidden steel support brackets built directly into the wall framing. Mapping these structural supports in advance allows the wall to carry heavy loads effortlessly, keeping the floor underneath completely clear without visible support legs or floor brackets.
Internal Drawer Plumbing Enclosures and Power Depots
True luxury in a bathroom is defined by uncluttered counter surfaces. Achieving a serene, hotel-worthy environment requires integrating functional storage and power management directly into your custom millwork.
Rather than sacrificing entire vanity drawers to standard plumbing traps, we design tailored U-shaped drawer boxes that route around waste pipes, maximizing usable storage footprint. Simultaneously, we map dedicated electrical lines behind vanity drawers to power integrated outlets for hair dryers, hot tools, and electric toothbrushes. Keeping daily electronics plugged in and operational inside closed drawers keeps your natural stone counters completely clear of cords.
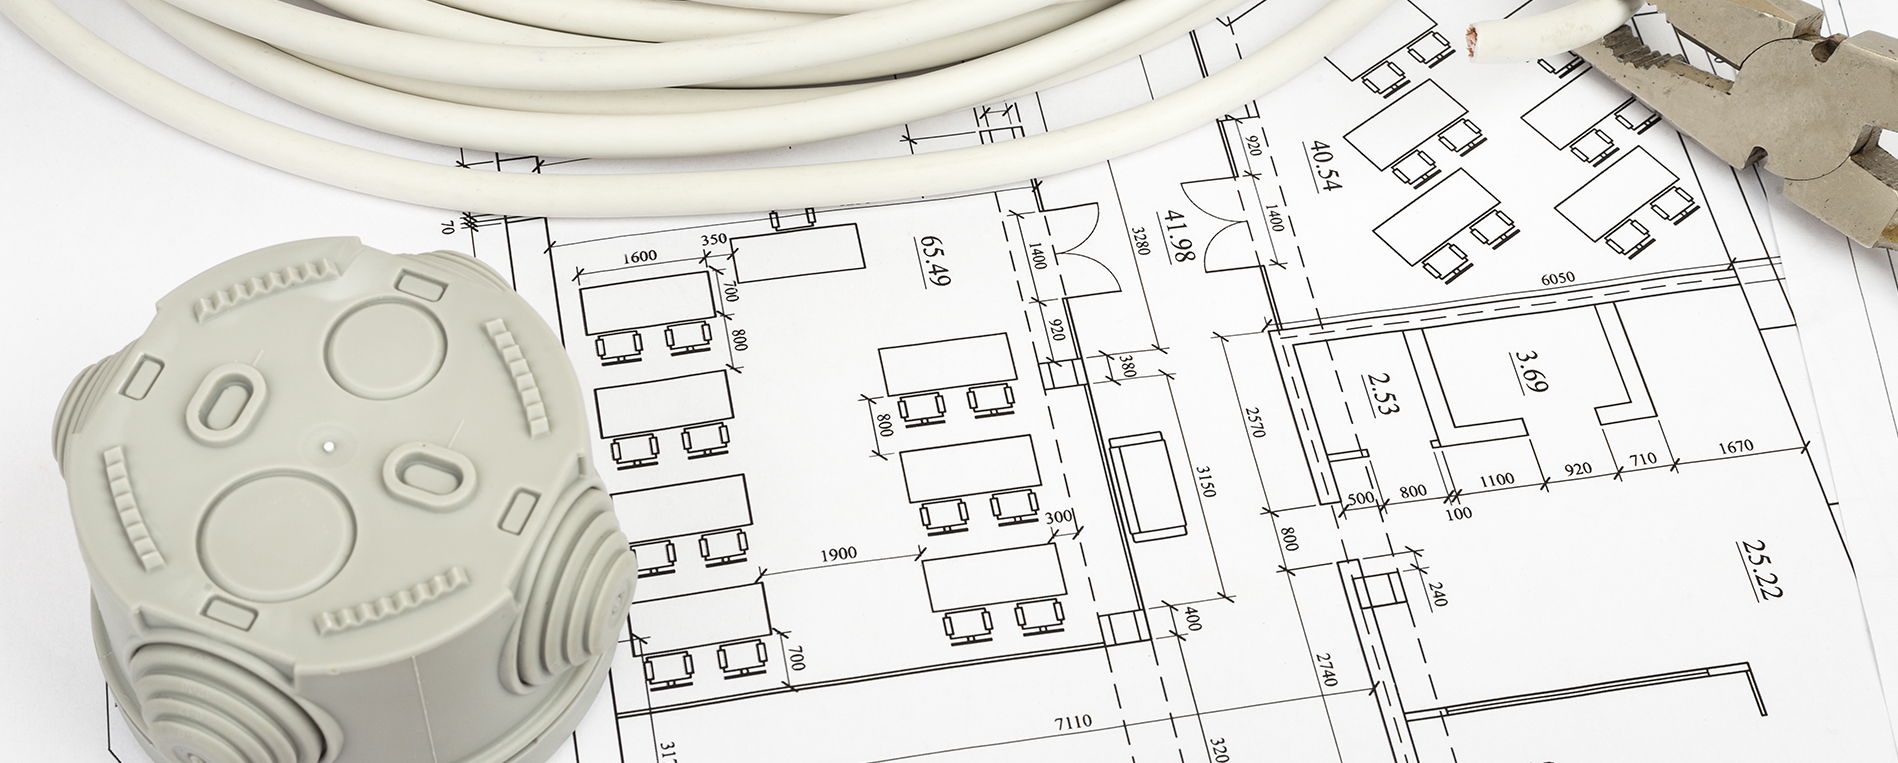
Protecting Vanity Aesthetics with Front Loaded Planning
The secret to executing a flawless luxury vanity lies in front-loaded preparation. Resolving mechanical placements, wall backing requirements, and tile transitions on paper eliminates costly change orders and structural surprises on site.
Through our signature "mise en place" design philosophy, we produce exhaustive construction drawings that detail every valve height, outlet coordinate, lighting junction, and cabinet panel in advance. When your general contractor and trade specialists receive this comprehensive documentation, every rough-in line is installed with absolute intent.
Whether you are remodeling a primary suite on Bainbridge Island, redesigning a luxury bathroom layout in Poulsbo, or managing a full-scope modernization in Silverdale or Gig Harbor, front-loaded technical planning ensures your vanity looks and performs like a masterwork.
Mise en Place Design | NCIDQ & ASID CertifiedSilverdale | Kitsap | Gig Harbor | Port Orchard | Bremerton | Kingston | Poulsbo | Bainbridge Island | Hansville | Seabeck