
Designing the Primary Suite Layout for Uninterrupted Sleep Routines
A primary suite should serve as a quiet sanctuary dedicated to rest and rejuvenation. However, poorly planned floor plans often introduce daily friction that directly compromises sleep quality. When a bathroom door opens directly toward the head of the bed, or when a closet light illuminates the entire room during an early morning routine, the space fails its primary purpose.
Designing a bedroom suite for true rest requires more than selecting plush linens and soothing wall colors. It demands thoughtful interior architecture, strategic spatial buffering, and precise sightline management.
At Mise en Place Design, we approach primary suite floor plans with an emphasis on daily flow and human behavior. By evaluating how partners move through their morning and evening routines, we engineer suite layouts that protect deep sleep and provide long-term peace of mind.
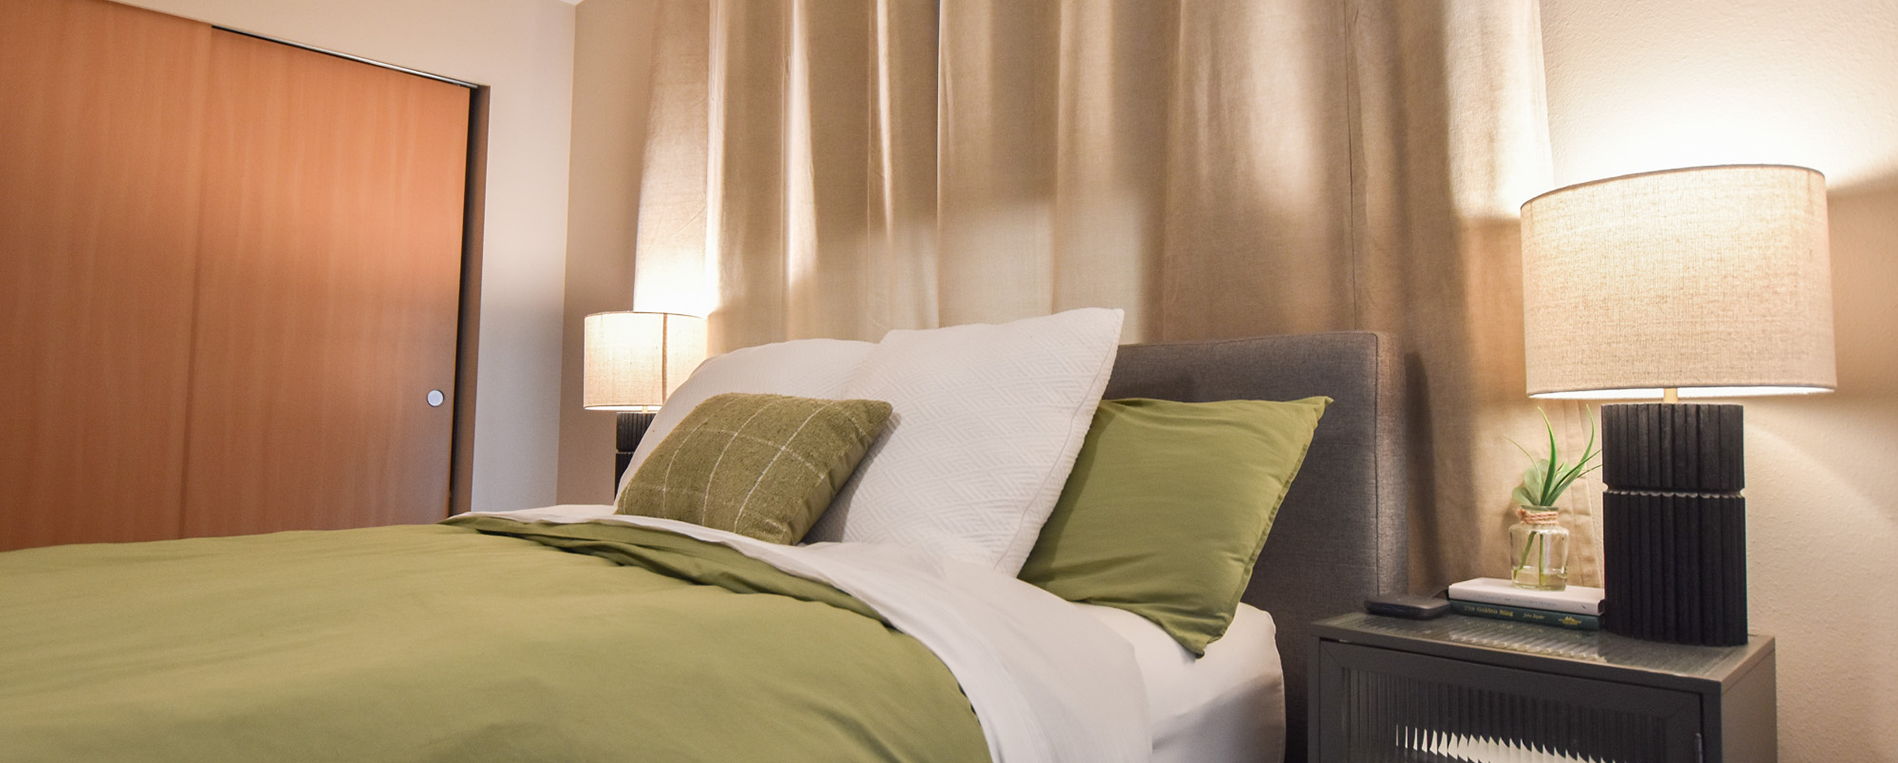
Creating Spatial Vestibules and Acoustic Buffers
The most common flaw in standard primary bedroom layouts is placing the ensuite bathroom or walk-in closet doors directly inside the primary sleeping zone. Every opened door, running faucet, or illuminated mirror immediately spills light and sound over the bed.
To establish true acoustic and visual isolation, we integrate intentional spatial buffers into our space planning. Designing walk-in closets as transitional dressing rooms between the bedroom and bathroom allows one partner to wake up, step away, and shower without sending ambient light back into the sleeping area. Offsetting doorway alignments ensures light paths never hit the headboard directly when doors open in the dark, while solid-core pocket doors with perimeter acoustic seals effectively suppress plumbing noise and morning preparation sounds.
Controlling Sightlines and Ambient Lighting Planes
Uninterrupted sleep relies heavily on circadian lighting cues. Light leaking into a dark room suppresses melatonin production, making it difficult to fall back asleep after a minor disturbance. Through detailed architectural planning, we engineer lighting planes that protect the sleeping area.
Integrating soft, motion-activated toe-kick lighting along dressing corridors provides gentle wayfinding at night without turning on bright overhead fixtures. In our construction drawings, we design ceiling pockets that conceal motorized blackout shades, preventing light haloing along the edges of the window frame. Additionally, routing device charging depots inside custom nightstand drawers eliminates glowing LED screens and indicator lights, maintaining an undisturbed, dark environment.
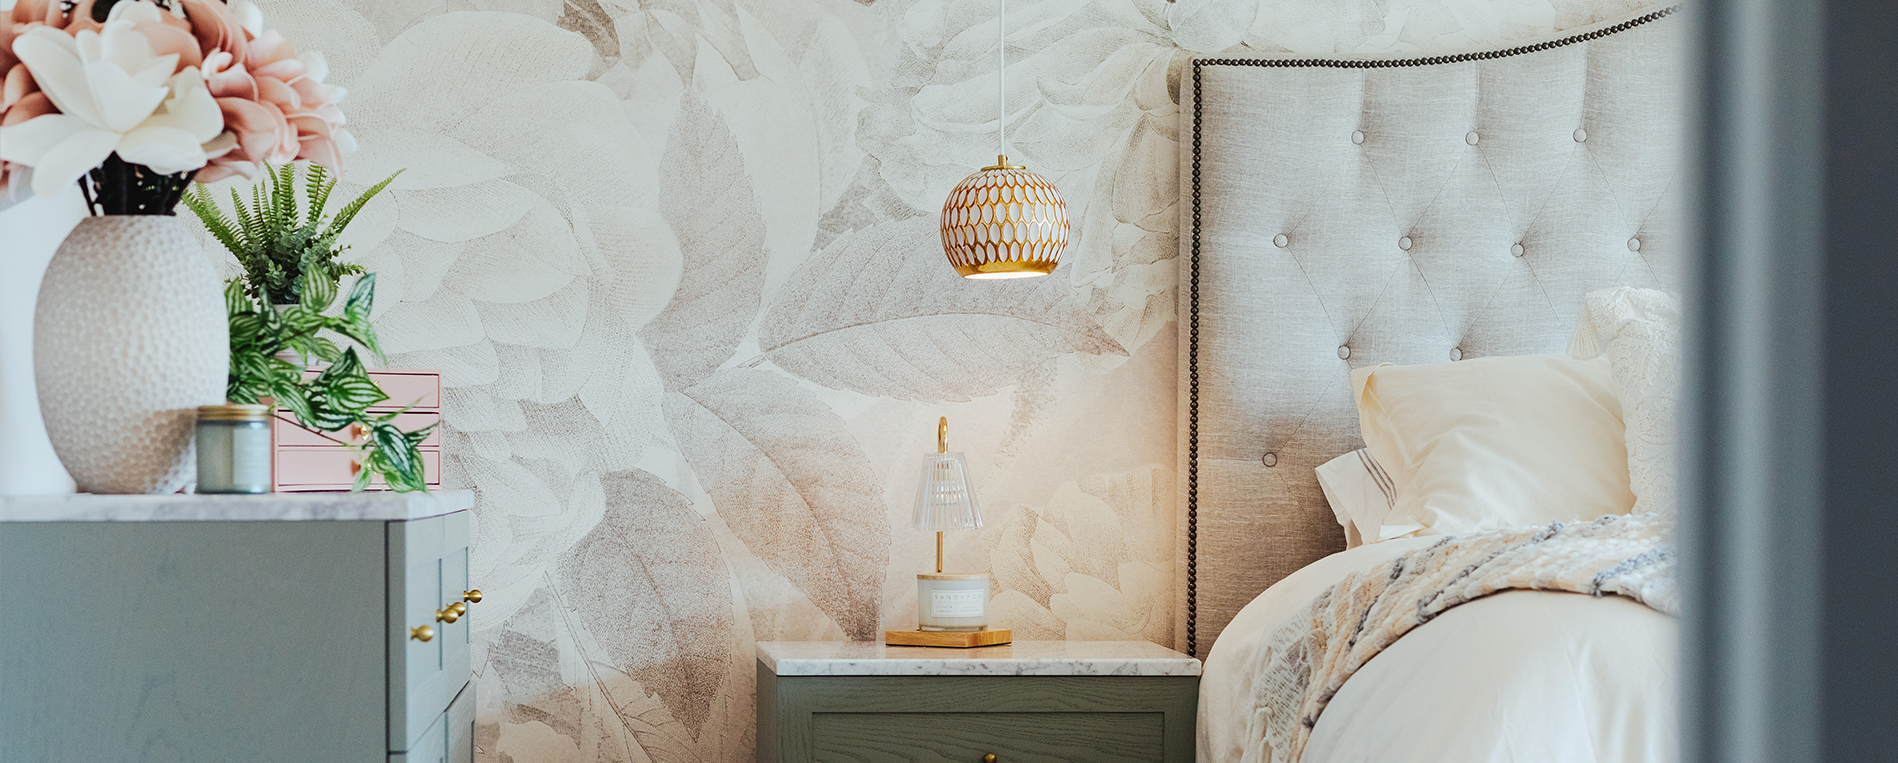
Custom Millwork for Visual Calm and Clutter Free Environments
Visual clutter creates subconscious mental friction, making it harder to unwind at the end of the day. Incorporating tailored custom millwork keeps daily essentials organized and completely out of sight.
Integrated wardrobe storage, custom nightstands with built-in cable management, and architectural headboard niches allow the primary suite to remain uncluttered. When every object has a designated space, the bedroom retains its serene, spa-like atmosphere.
Protecting Suite Design Through Front Loaded Planning
Designing a primary suite that balances luxury aesthetics with effortless daily functionality requires resolving complex spatial layouts long before construction begins.
Through our signature "mise en place" design philosophy, an experienced high end residential interior designer maps every doorway location, electrical switch, and lighting zone during the initial drafting phase. Delivering complete technical specifications and explicit plan sets ensures your builder executes every spatial buffer with absolute precision.
Whether you are remodeling a waterfront home on Bainbridge Island, redesigning a primary suite in Poulsbo, or planning a whole-home overhaul in Silverdale or Gig Harbor, front-loaded layout planning ensures your suite delivers restful solitude for years to come.
Mise en Place Design | NCIDQ & ASID CertifiedSilverdale | Kitsap | Gig Harbor | Port Orchard | Bremerton | Kingston | Poulsbo | Bainbridge Island | Hansville | Seabeck