
Why Custom Kitchen Cabinets Require a Tactile Interior Design Showroom Experience
n an era dominated by digital convenience, it is tempting to believe a luxury home renovation can be entirely sourced online. Pages of sleek, backlit digital renderings make material selection seem as simple as clicking a button. However, when it comes to engineering custom kitchen cabinets, a computer screen cannot convey the most critical luxury metric: the physical experience of quality.
At Mise en Place Design, we treat cabinetry not as furniture, but as a permanent architectural extension of your home's skeleton. Sourcing high-end, bespoke storage configurations requires an environment where materials can be touched, weighed, and evaluated in person. Utilizing a physical design hub is an essential component of our front-loaded approach, bridging the gap between abstract spatial planning and an operationally robust finished environment.
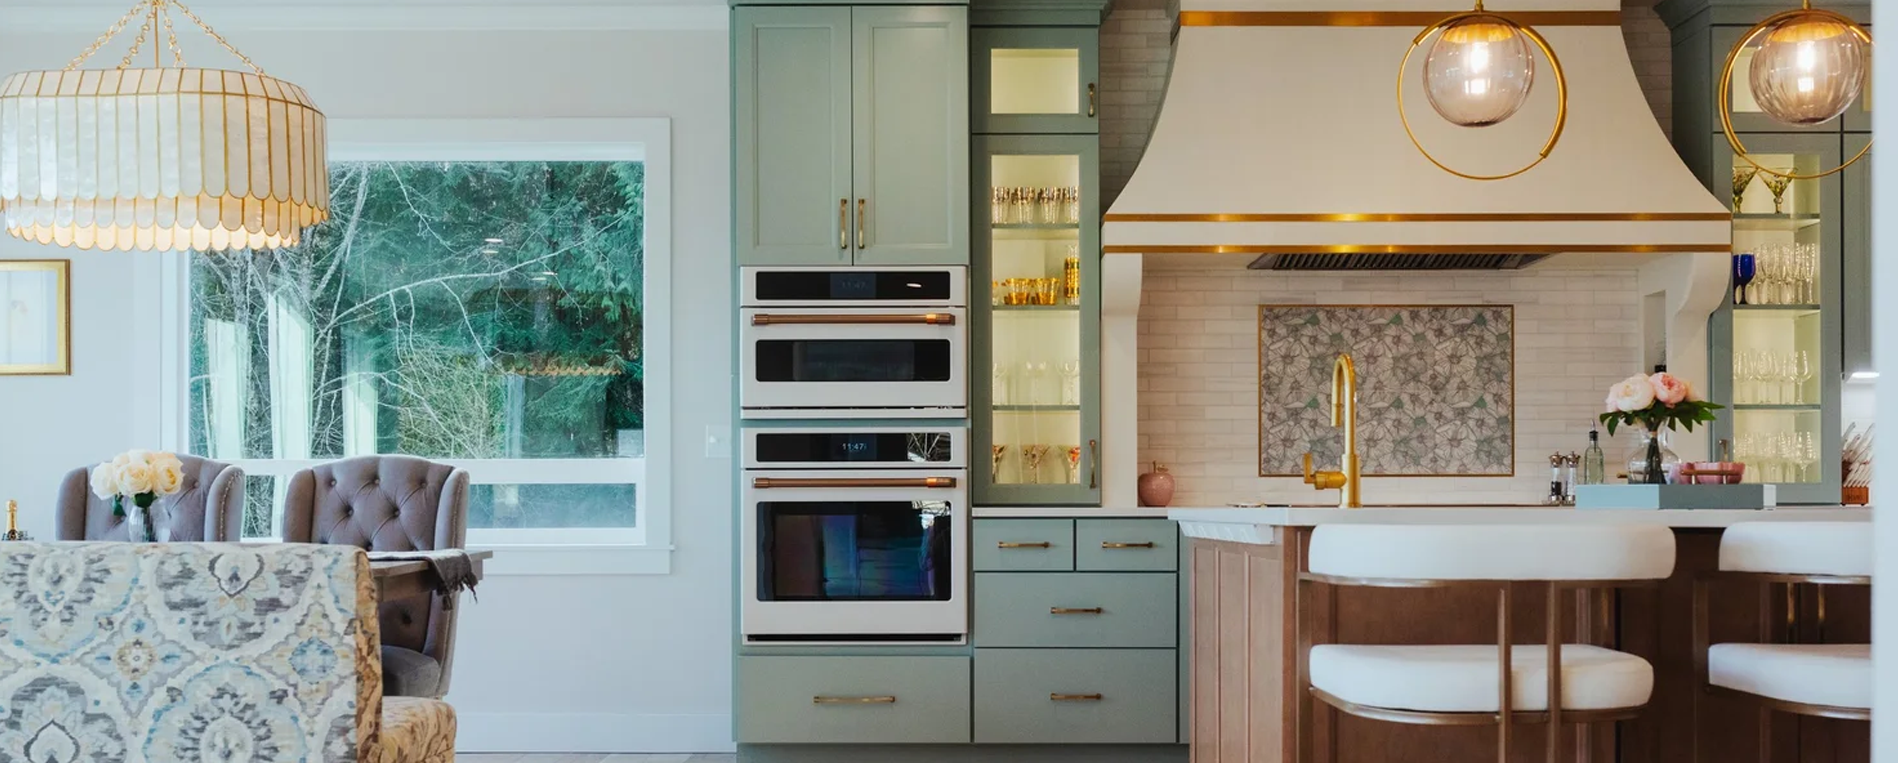
The Physics and Weight of Premium Cabinetry
The primary reason to step away from the digital scroll is to experience the mechanical integrity of high-quality fabrication. Custom kitchen cabinets are the hardest-working elements in a residential interior, subjected to constant daily use.
Material Density: Feeling the structural weight of a solid wood frame versus a lightweight veneer changes your baseline understanding of durability.
Mechanical Tolerances: Opening and closing a drawer allows you to feel the resistance, dampening, and smooth tracking of premium soft-close glides.
Hardware Ergonomics: Handles, pulls, and integrated structural hinges must be tested for comfort and scale relative to the human hand.
By interacting with physical profiles, homeowners in Bainbridge Island and Gig Harbor can establish an intuitive benchmark for quality. This tactile vetting ensures that your cabinetry performs flawlessly, supporting the heavy daily workflow of an active modern kitchen.
Evaluating Finishes Under True Pacific Northwest Light
The cool, diffused daylight of the Western Puget Sound plays tricks on color chemistry. A cabinet paint tone or stained wood grain that appears warm and inviting on a screen can read as sterile, flat, or unexpectedly blue when installed in a Poulsbo or Silverdale home.
Our Bremerton interior design showroom serves as a controlled environment where we can observe how different finishes react together under various light conditions. We layer physical samples—pairing cabinet doors directly with slabs of natural stone, tile layouts, and hardwood flooring samples. This tactile process reveals the subtle undertones of wood species and paint finishes, ensuring that the final palette retains its rich individuality throughout the changing seasons.
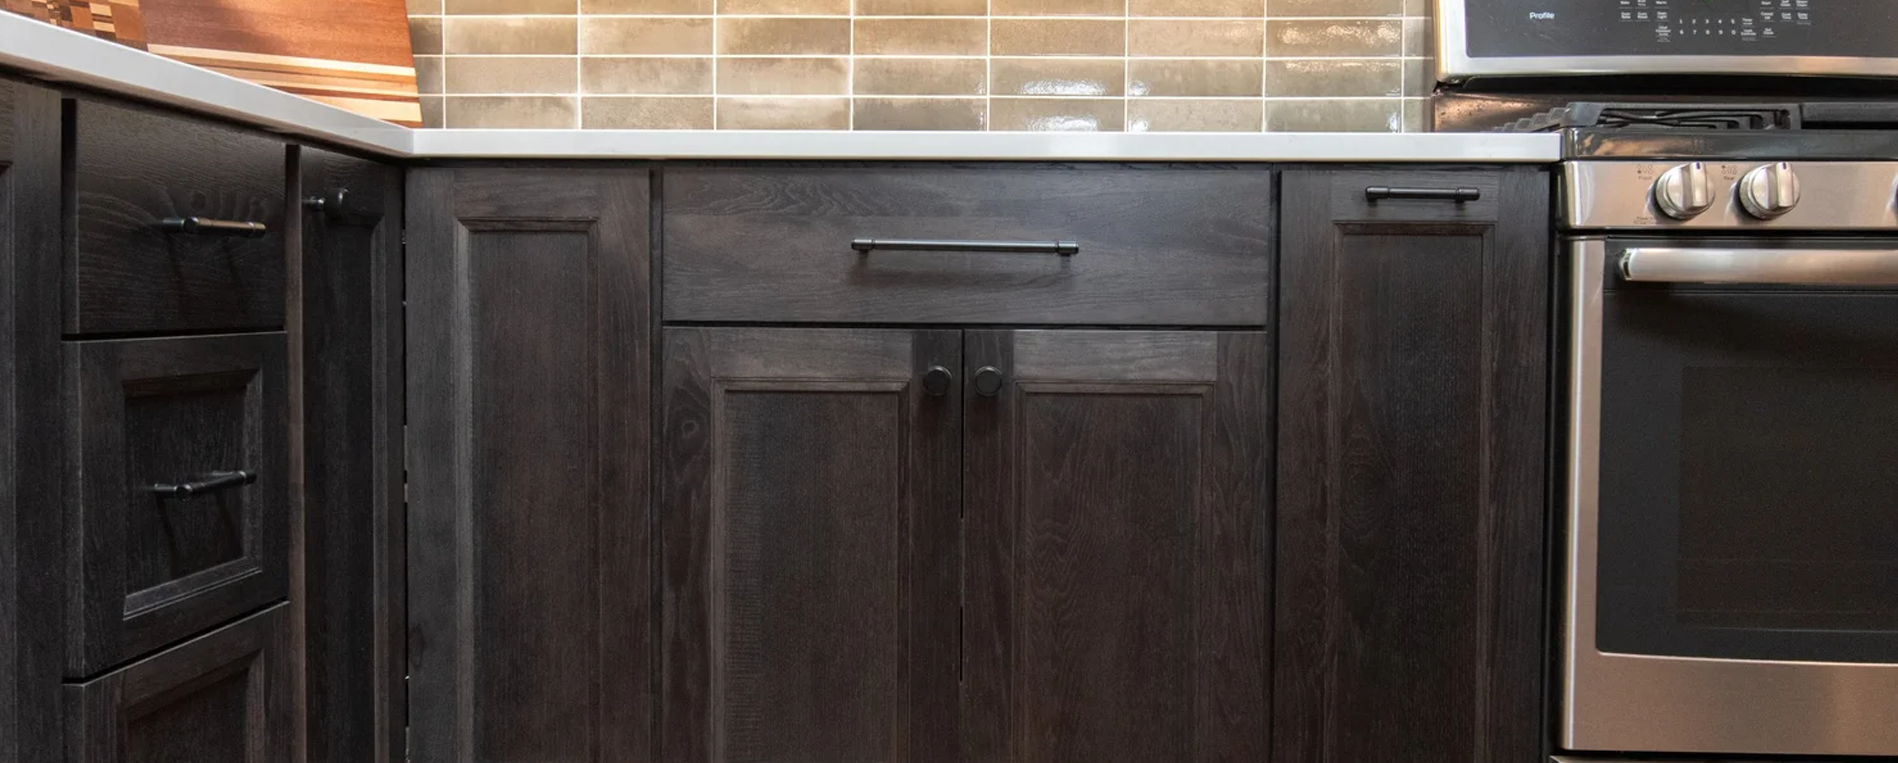
Transforming Tactile Choices into Technical Specifications
A physical material session is not just about aesthetics; it is the fuel for our technical drafting phase. When we sit down to construct comprehensive construction drawings, the exact dimensions, thicknesses, and weight constraints of your chosen cabinetry materials must be locked in.
Knowing the exact specifications of your custom kitchen cabinets early allows us to map out perfect structural alignments, electrical junction boxes for integrated lighting, and precise appliance integration paths. This meticulous coordination reduces construction-phase confusion and eliminates the costly "field-fit" adjustments that often plague large renovations.
Whether you are planning an open-concept kitchen renovation in Port Orchard or a historic home update in Kingston, starting with a tactile material foundation results in a seamless transition from paper to property.
Mise en Place Design | NCIDQ & ASID Certified: Silverdale | Kitsap | Gig Harbor | Port Orchard | Bremerton | Kingston | Poulsbo | Bainbridge Island | Hansville | Seabeck